

By David James Heiss
Redlands News Collective
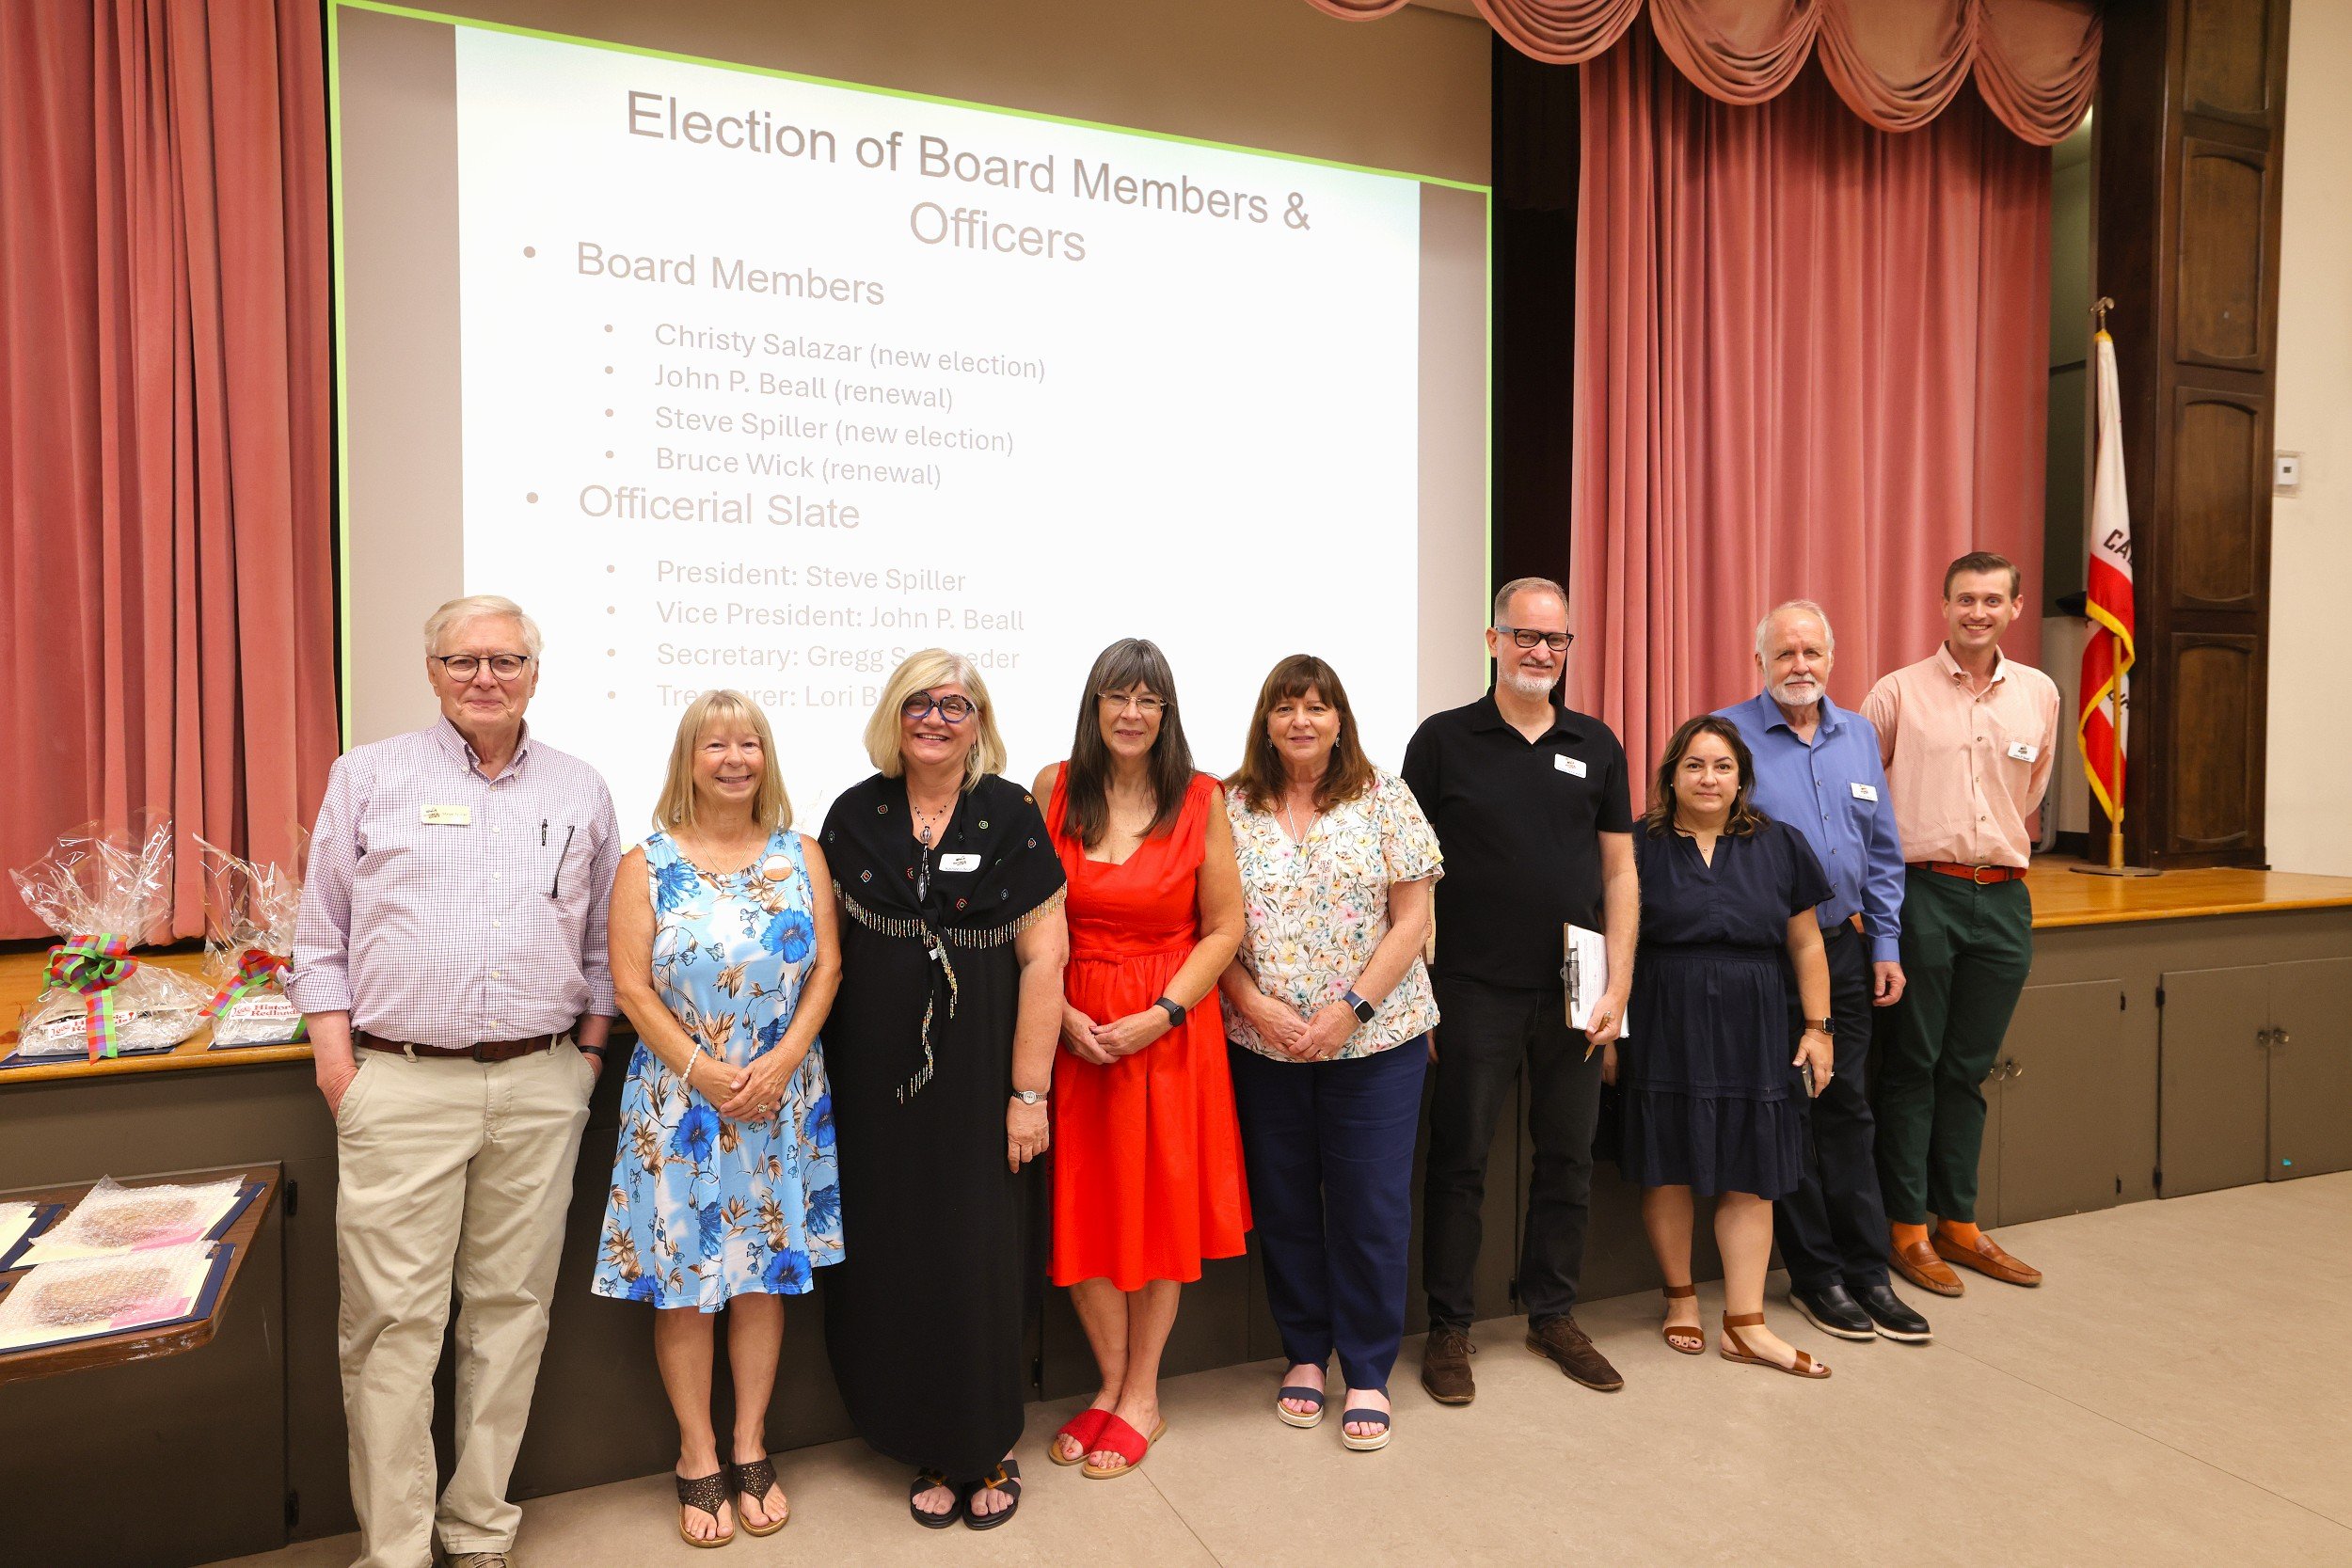
Photo by Thomas Jackson
The 2026-27 Redlands Area Historical Society board of directors, from left: Steve Spiller, Christy Salazar, Kathleen Beall, Shannon Wray, Lori Bloom, Gregg Schroeder, Audrey Castraje, Bruce Wick.
By David James Heiss
Redlands News Collective
REDLANDS — The Redlands Area Historical Society’s 50th annual Heritage Awards program and ice cream social coincided with a series of historic firsts for the organization.
The June 9 event, hosted at the Redlands Contemporary Club, featured an inaugural photography contest co-sponsored by the Redlands Camera Club to celebrate a half-century of preservation awards. This year also marks the first time the historical society has been provided complimentary office space at the historic Barton House.
During the event's annual membership meeting, the society amended its bylaws—relieving a treasurer who had served in the position for 42 years—and finalized its leadership board. Steve Spiller was installed as president, with John P. Beall as vice president, Gregg Schroeder as secretary, and Lori Bloom as treasurer. Spiller and Christy Salazar were added as new board members, while Beall and Bruce Wick renewed their board memberships.
The historical society reached a milestone of surpassing the awarding of their 400th recipient of their Heritage Awards program in 2026.
Previous award winners can be viewed on their website at Heritage Awards – Redlands Area Historical Society.
"It’s a joy to initiate and be part of the 50th anniversary awards in association with the Redlands Camera Club," historical society board member Shannon Wray said. "We had 15 people submit 39 entries."
(Editor's note: The winning photo entries can be viewed online at www.rcn.news/arts/historical-society-camera-club-partner-for-50th-annual-heritage-awards-photo-contest).
First United Methodist Church Sanctuary
E. Olive Avenue (Built 1971)
Researched and written by Gregg Schroeder
First United Methodist Church
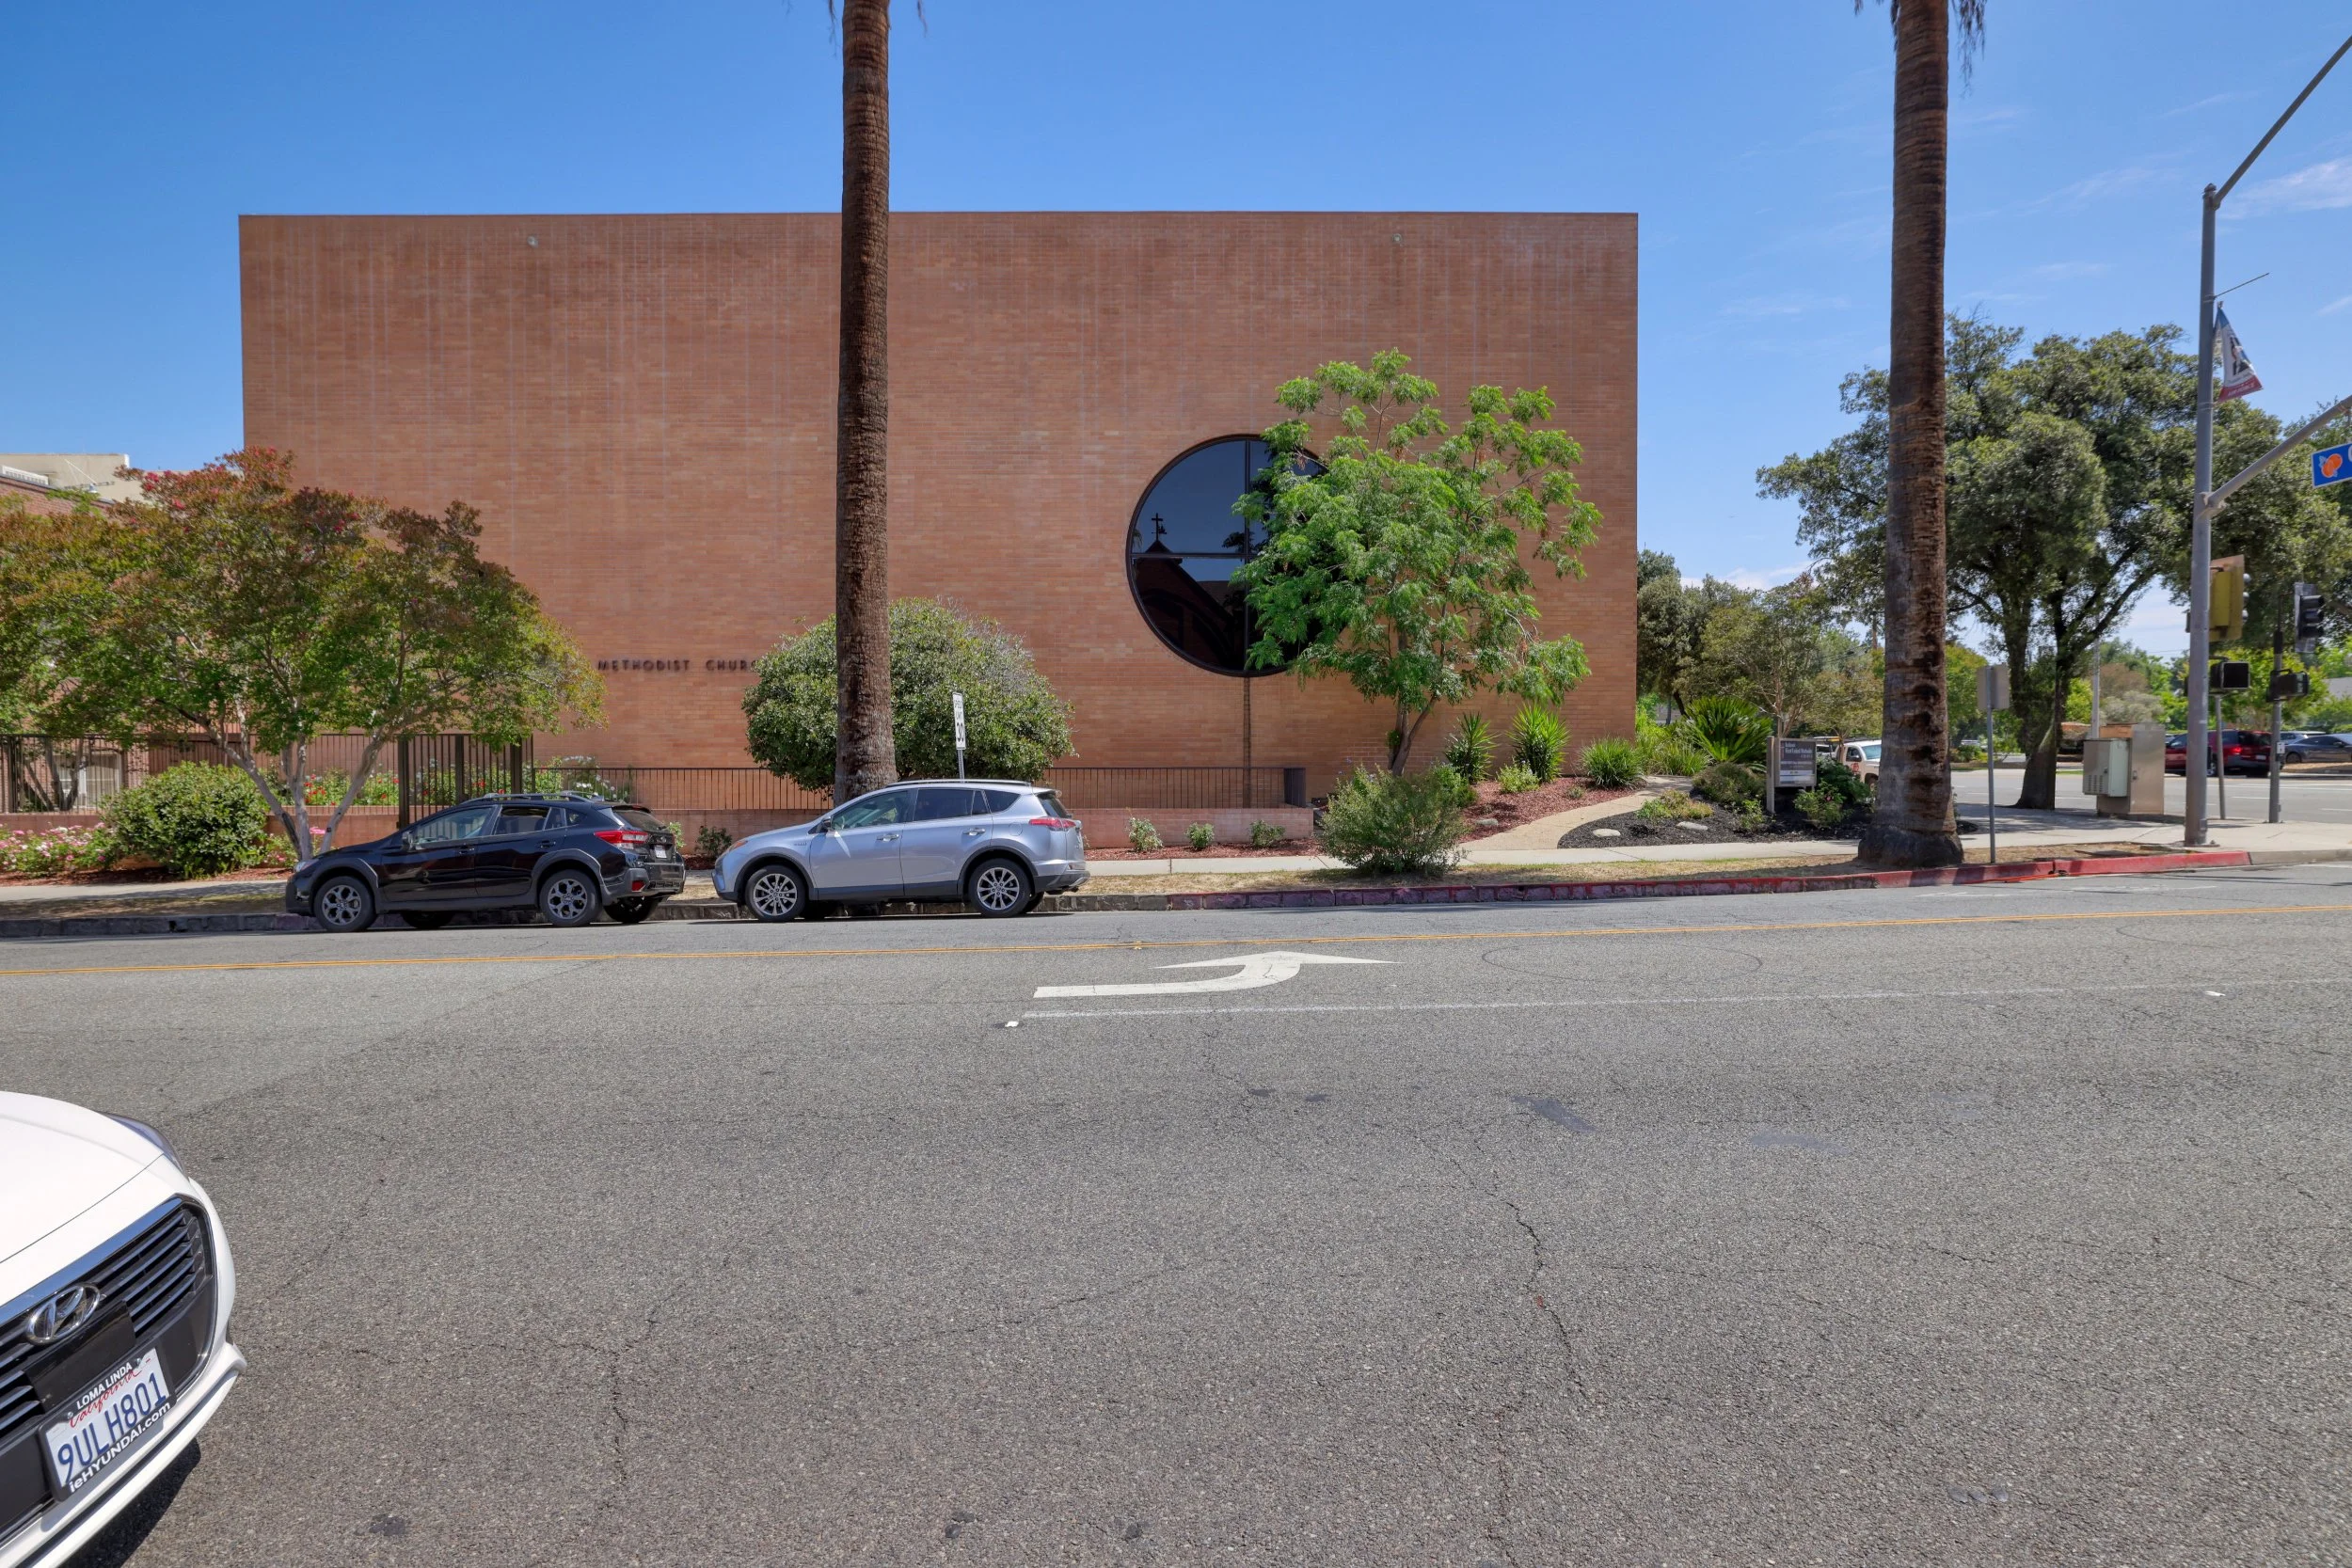
The minimal orange brick, cube-like sanctuary features a large round oculus on the west side and serves as a multi-use space for worship, classrooms, social events, concerts, theater, and art exhibitions. An attached glass-box chapel, surrounded by a private garden and columbarium, serves as a memorial to Andrew N. Dike. Termites damaged the chapel, prompting a 2020 rebuild adhering to the original blueprints under the direction of local architect Shan McNaughton.
A central courtyard connects the sanctuary and chapel to a pre-existing, mission-style structure. The full campus includes a stucco education building and a multipurpose auditorium known as Harry H. Weeks Hall.
The sanctuary was built to replace a 1902 mission-style building destroyed by arson in the summer of 1967. The fire occurred the same night as a blaze at the neighboring First Presbyterian Church and hours before a fire at St. Mary’s Catholic Church. Lost in the ruins were a 1907 Andrew Carnegie pipe organ and the 1925 Watchorn chimes. Elements of the ruined chimes were later salvaged to fashion new altar candlesticks and a baptismal font.
The congregation requested a fire-resistant, flexible, and inexpensive design with excellent acoustics. Built for just under $485,000, the structure rests on a lower level containing classrooms, a kitchen, and a choir room. The basement's concrete ceiling serves as the sanctuary floor.
To protect against earthquakes up to magnitude 7.5, builder double-brick walls were erected 40 feet high and four inches apart, tied together with rebar, and filled with steel-reinforced concrete. A 30,000-pound steel space frame sits overhead, securing the walls, channeling wiring, and holding tracks for a manually operated service cart used to adjust lights and banners. A crane with a 120-foot boom lifted the frame into place in three sections, welding them to steel pillars along the interior walls.
According to Rachel Biddick’s book, History of the Redlands First United Methodist Church, 1887–1987, architect Leon Armantrout noted this was the first use of space frame construction in a church sanctuary, evolving from R. Buckminster Fuller’s geodesic dome. The design was chosen for its strength, seismic resistance, and low cost, utilizing standard lengths of structural steel. Construction took just over a year, and the exterior cross was mounted on March 22, 1971.
The chancel and pews can be reconfigured for various community events. The choir loft houses an organ designed by Rudolf von Beckerath of Hamburg, Germany, installed by a German team in 1973 for $54,000.
Architect Leon Armantrout, a 1958 graduate of Kansas State College, trained under Richard Neutra and Robert Alexander in Los Angeles. Neutra’s trademark indoor-outdoor style heavily influenced Armantrout's design of the courtyard and garden area. Armantrout moved to Redlands in 1960, collaborating with Clare Henry Day on projects like Clement Junior High School and the Redlands High School Terrier Gym. He went independent in 1964, designing the La-Z-Boy factory on Tennessee Street. His landscape collaboration there with Jack Dangermond led to future projects, including the glass cafeteria on the Esri campus.
Armantrout also helped spearhead the city's acquisition of Prospect Park in 1968, designed its outdoor theater, preserved the Mitten Building, worked on the Redlands Federal high-rise, and helped purchase and save the 1909 Santa Fe depot. He died in December 2025.
The neighboring two-story Education Building was completed in 1925 by builder Garrett Huizing for $30,000. It originally featured an enclosed walkway connecting to the old 1902 sanctuary. Remodeled in 1945, 1961, 1979 (following arson damage), and 2003, it now houses a private school and church offices.
The Harry H. Weeks Hall was consecrated in 1964 for social events, dining, and theater. Architect Paul Ulmer—a church member and Redlands High School, University of Redlands, and Harvard alumnus—designed the hall. Locally, Ulmer also designed the 1935 Hall of Justice, the 1963 Safety Hall (now demolished), and Edwards Hall at Plymouth Village. Weeks Hall received a pitched roof during an early 2000s remodel to solve chronic flat-roof leaks, at which time protruding decorative bricks were reduced to deter climbers.
The Frank P. and Ellen Cady Home
209 E. Sunset Drive South (Built 1933)
Researched and written by Lori Bloom
Courtesy photos
Frank P. and Ellen Cady Home
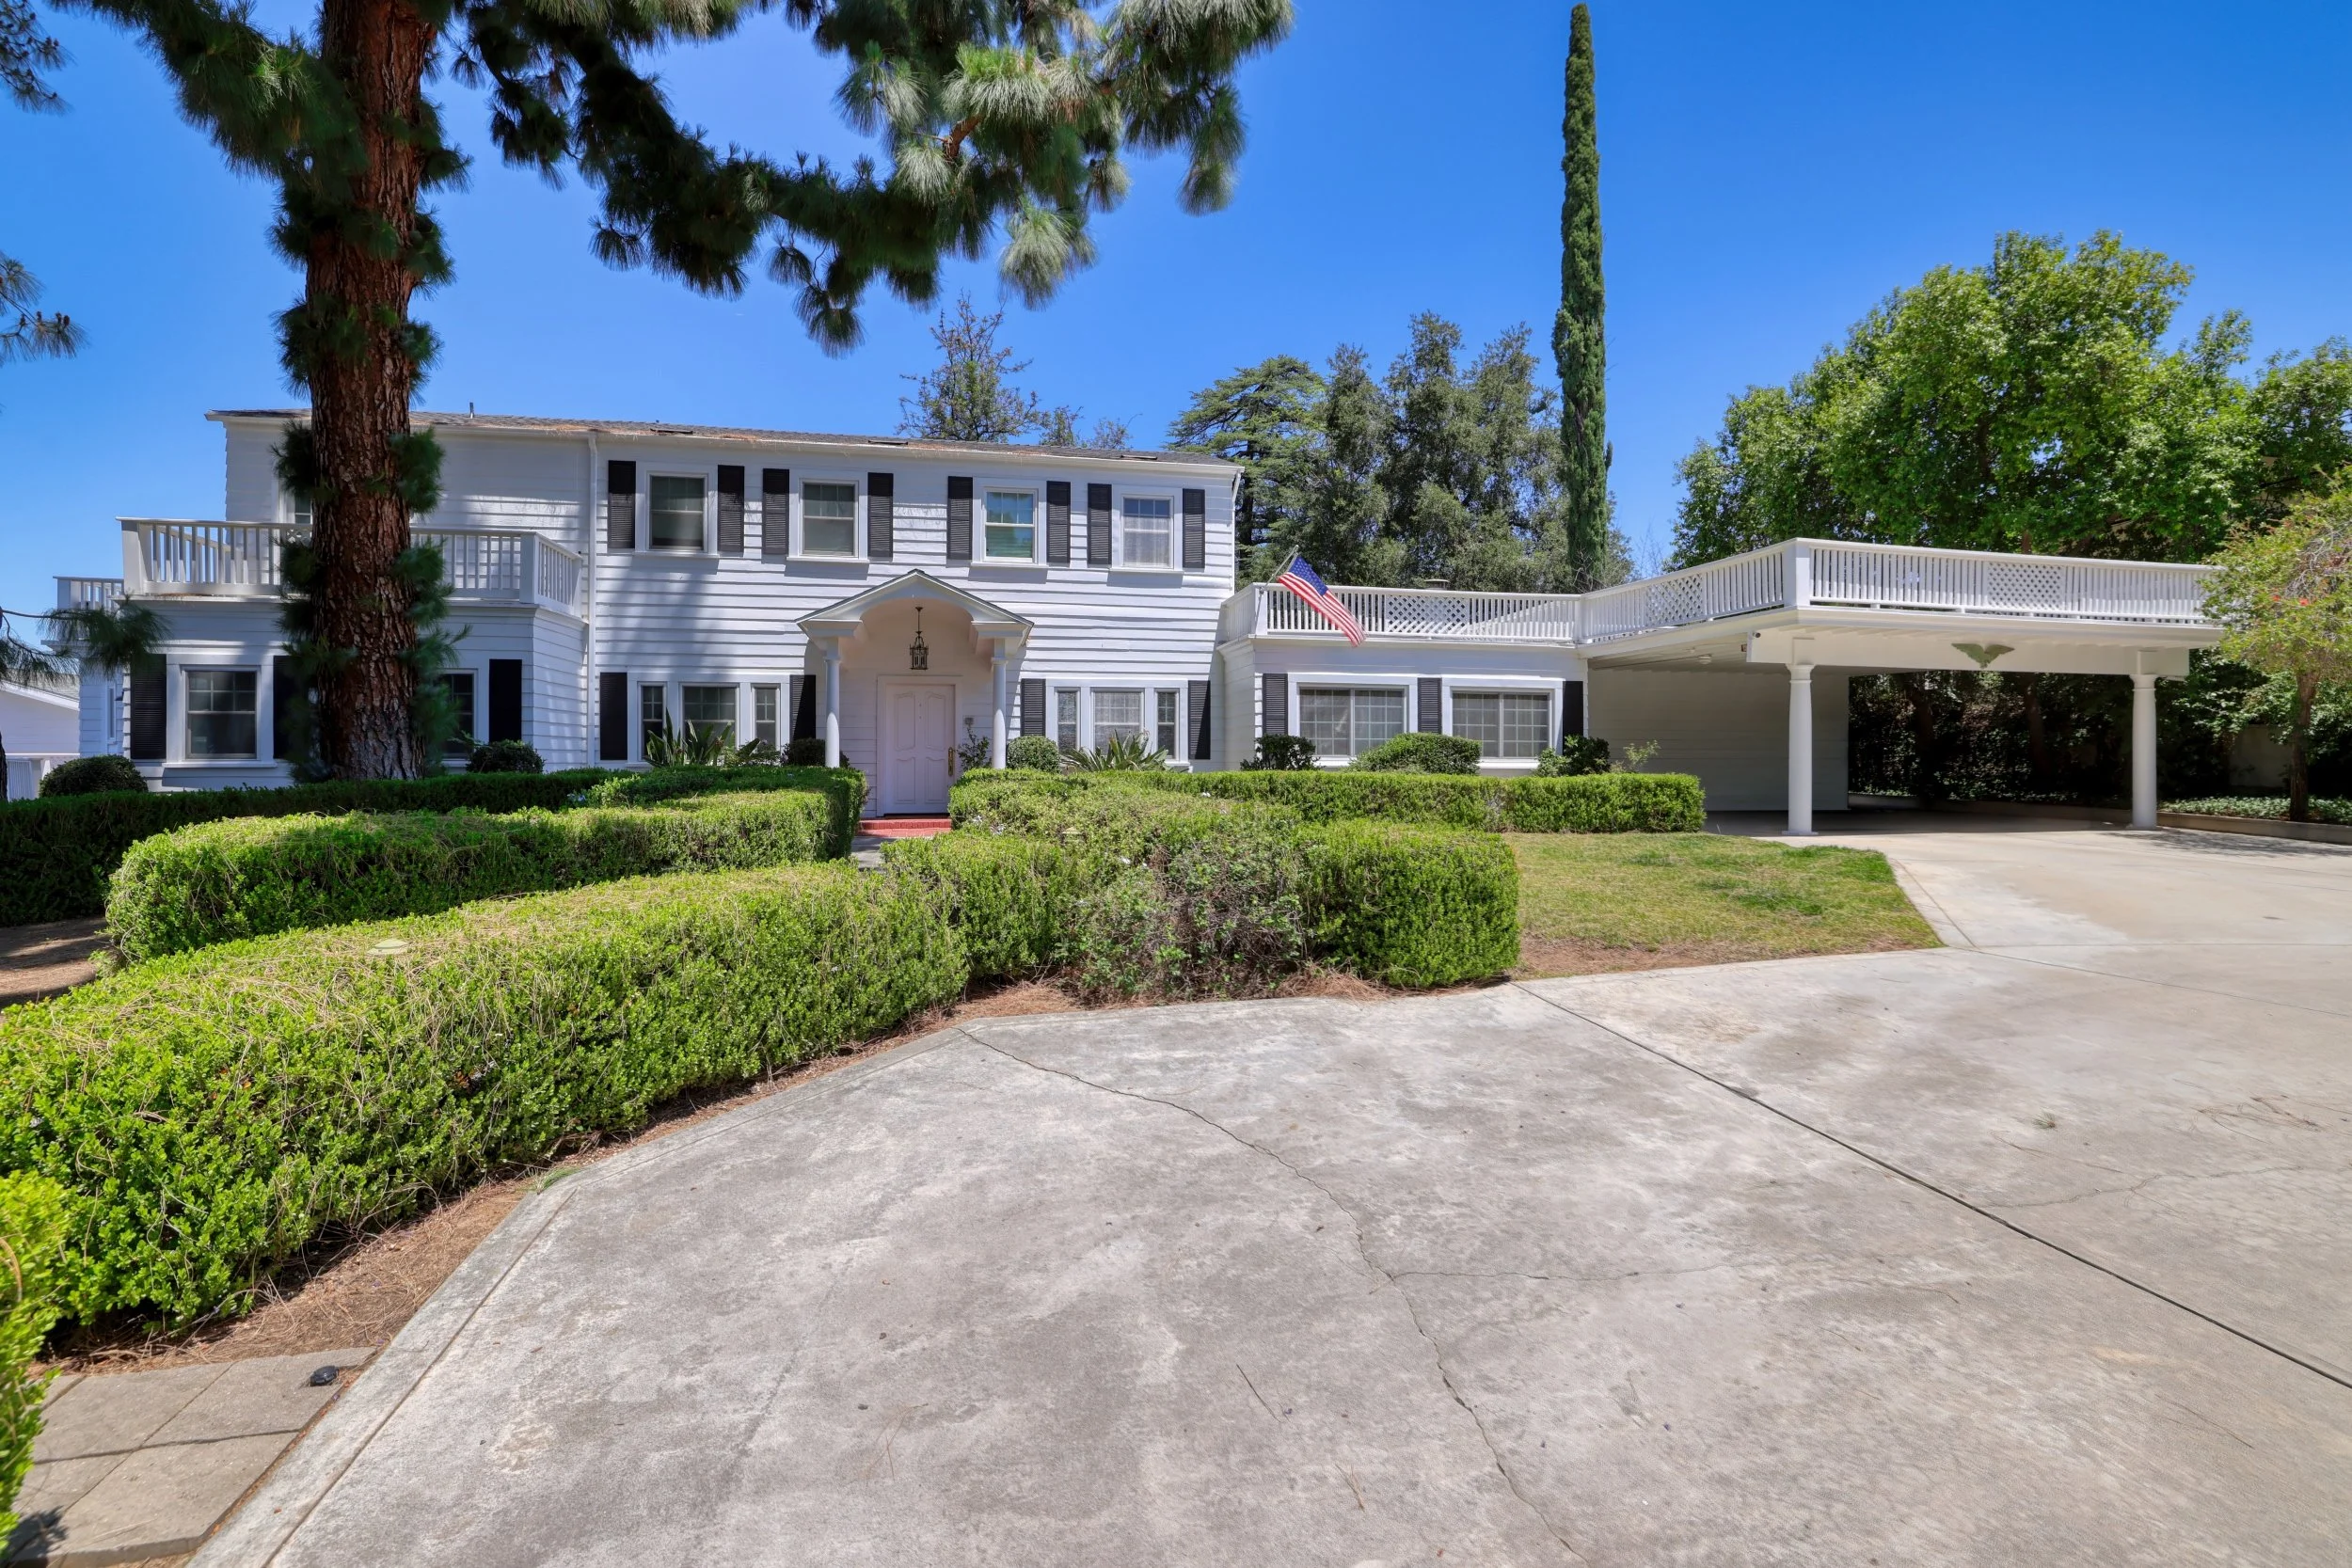
Frank P. Cady, a Northern California native and active Rotarian, relocated to Redlands after falling in love with the community during statewide speaking tours. In 1933, he and his second wife, Ellen, hired local builder Garrett Huizing to construct a Colonial Revival home overlooking the Redlands Country Club for a contract price of $9,500. A Redlands Daily Facts article at the time described it as a partly two-story frame house destined to be "one of the sightly residences of the heights."
The Colonial Revival style is defined by symmetrical facades, multi-paned double-hung windows with decorative shutters, central entrances with porticos, and classical detailing. While Huizing typically specialized in Spanish Colonial, Mediterranean, or Craftsman designs, the Cady home gave him a unique revival project directly across the street from his own residence.
Over the decades, the estate was expanded to include a pool, spa, carport, decks, and a two-story guest house. Prior owners collaborated with a Feng Shui master to install a tea house and water feature in a quiet corner of the yard.
When built, Sunset Drive was a winding dirt road first envisioned by the Smiley brothers for horse-and-buggy travel. Sharp turns and steep grades proved dangerous for automobiles, prompting improvement plans in 1928. Progress stalled until 1933, when Huizing circulated a petition noting that thousands of national visitors traveled the scenic road annually to admire the San Bernardino Valley. Grading and paving were completed in 1935, widening the road and shifting it near the north rim to preserve the panoramic views.
Frank P. Cady previously owned the Susanville Water Co. in Lassen County, where he served two terms as sheriff starting in 1888. He also served as county assessor, county fire warden, state game warden, and president of the Susanville Rotary Club. In 1913, while working as a game warden, Cady was wounded in an altercation regarding illegal fishing that resulted in the death of a Native American man; the governor awarded Cady $1,000 for injuries sustained in the line of duty.
Cady's son from his first marriage, Leon, was an attorney who married Clara Pardee, niece of California Gov. George Pardee. Their son, Frank Cady, became a prominent television actor best known for playing character Sam Drucker on Green Acres and Petticoat Junction.
The home was purchased from the Cady estate in 1944 by Vinton Lynwood Gregory and his wife, Edythe. Gregory was a citrus pioneer and manager of the Redlands Orangedale Association, which shipped over 300,000 boxes of oranges during the 1943–44 season. An avid horseman, Gregory kept a barn and corral on an adjoining lot; Vinton Way, located behind the house, was named in his honor.
In 1950, George and Elizabeth Cady acquired the property, though no relation to the original owners was found. George was an economics professor at the University of Redlands, author of two textbooks, and past president of the Western Economic Association. During World War II, the Northwestern University graduate served as chief economics analyst for the Bureau of the Budget in Washington, D.C. Elizabeth volunteered locally and worked at the downtown Harris Co. bookstore. The couple frequently hosted guests, including two brigadier generals stationed at Norton Air Force Base.
Subsequent owners included William and Charline Hubbs (1967), owners of Hubbs Equipment Co., followed by general contractor Lindsy "Skip" Hubby and his wife, Karin, in 1977. Skip was a local football star who played for USC, and Karin operated Karin’s Interiors. The couple spent two years as missionaries in Liberia, where they taught 100 people to read.
Drs. Anh T. Nong and Nhon Nguyen purchased the home in 1980, adding the guest house, pool, and tea house while raising their family. The current owners, Dr. Allan Wolpe and Dr. Ashley Tang, purchased the home in 2014 and continue to maintain its historic charm.
Cortner Chapel Building
221 Brookside Avenue (Built 1936)
Researched and presented by Bruce Wick
Cortner Chapel
Built in 1936, the Cortner Chapel was designed as a state-of-the-art mortuary, replacing a two-story residence and carriage house owned primarily by the Ladd and Martin families from 1891 to 1936.
Founder F. Arthur Cortner was a pioneer in the mortuary industry who helped develop the first motorized hearse, using a six-cylinder Hudson. The Brookside Avenue facility marked a significant industry shift away from residential embalming and home or church funerals, combining all services into one professional location.
The wood-frame building sits on an elevated hill with brick steps for privacy. The first floor features a large entry foyer, administrative offices, and a spacious chapel leading to a covered patio and rear exit doors for funeral processions. The second floor houses the embalming room, casket storage, and a viewing showroom. In its early years, the local coroner performed autopsies in the embalming room, and the basement held two storage vaults for bodies awaiting preparation. An elevator was added in the 1950s to connect all three levels.
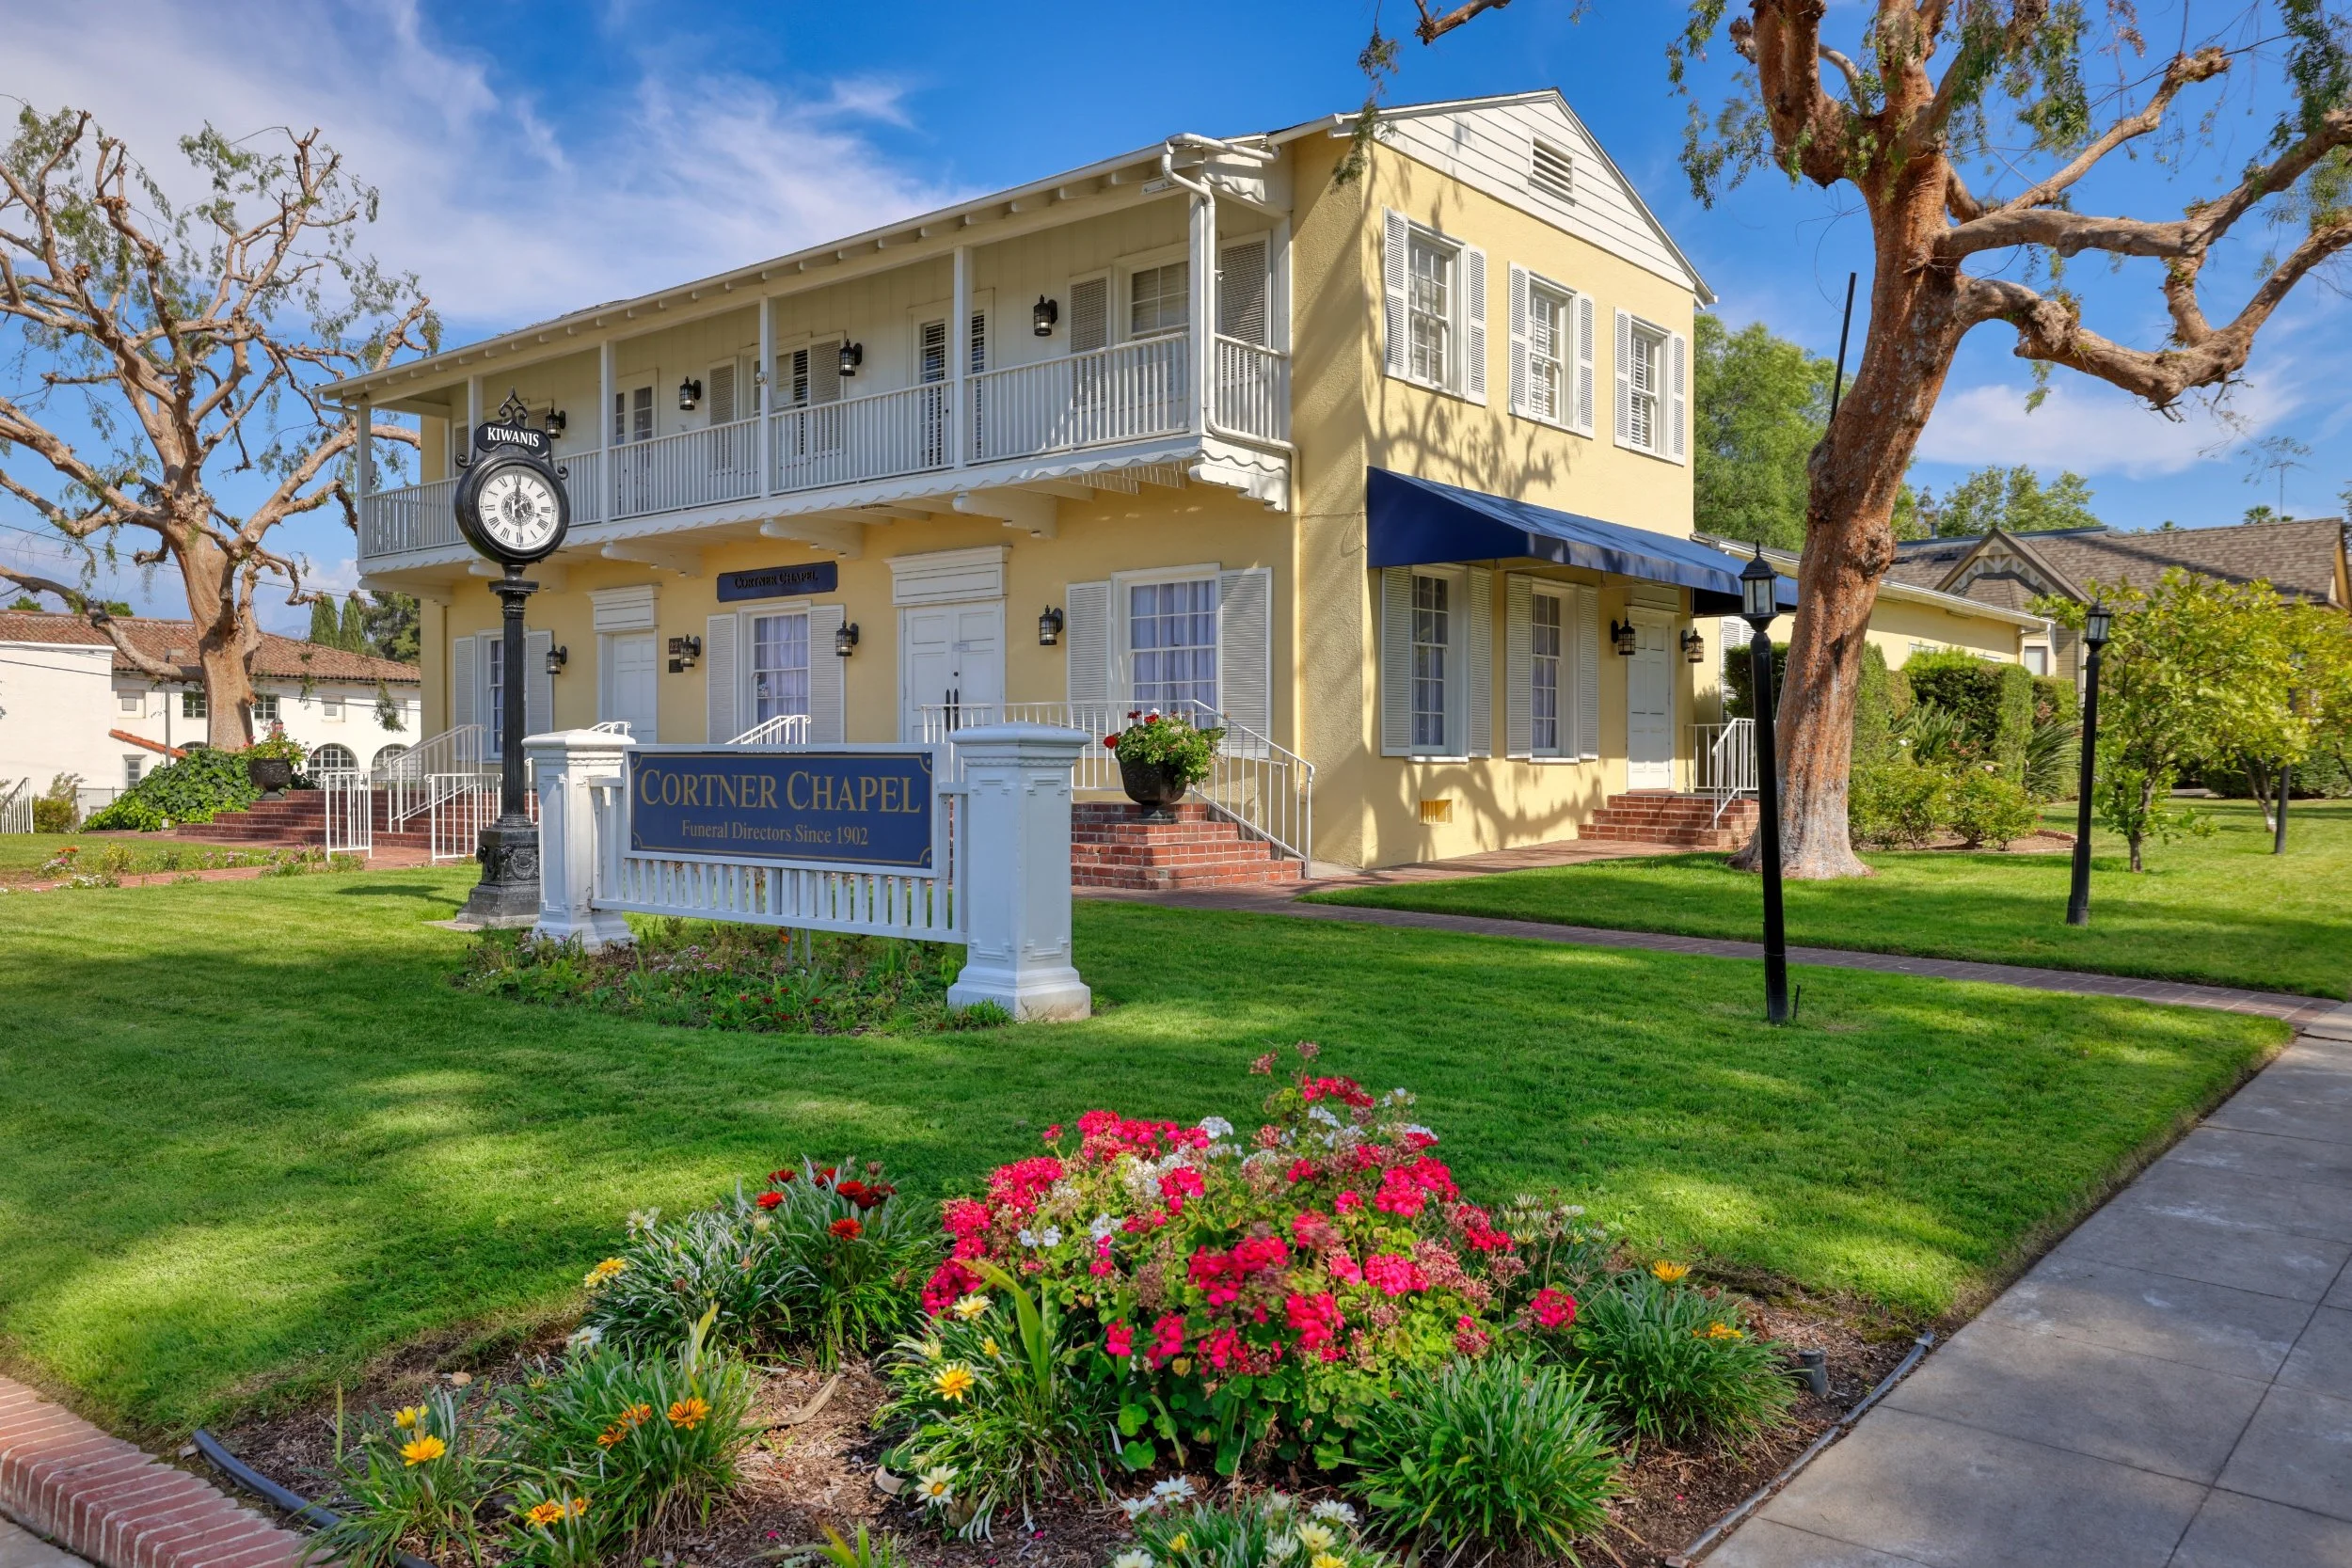
Cortner chose the Monterey Revival style to harmonize with the city's early California architectural aesthetic. The style contrasts uniquely with neighboring structures like the 1927 Mutual Orange Distributors headquarters to the west and the 1934 U.S. Post Office to the east, both built in the Spanish Revival style. The Monterey style features a stucco finish, multi-paned windows, a composition shingle roof, and a full cantilevered balcony projecting over the main entrance. Lookout beams support the balcony, accented by decorative brackets influenced by the Art Deco movement.
For years, Cortner operated an ambulance service using a convertible vehicle that served as both an ambulance and a hearse by swapping out the side signage. A main building office included a bed for the night emergency driver.
F. Arthur Cortner entered the business in 1905 with his brother, George, partnering with funeral director F.A. Wales. In 1910, the brothers established Cortner Brothers. George departed in 1914 to become the business manager for the University of Redlands. F. Arthur’s children, Arthur Abram "Art" Cortner and Anna Belle Cortner, joined the firm in the 1930s and took over as partners following their father’s death in 1969.
Anna Belle died in 1977, leaving Art as sole owner until 2004, when he sold the business to Jim Larkin and Terry Harmon. Tim and Kim Hansen purchased the property in 2012, maintaining its historic standards.
F. Arthur Cortner arrived in Redlands in 1902 with his brother George, hoping to help their brother Claude recover from tuberculosis. Claude passed away, and F. Arthur was hired by F.A. Wales while arranging the funeral. Cortner married Catherine Fox in 1911 and raised three children. He was a founding member and past president of the Redlands Rotary Club, chairman of the First Baptist Church trustees, a Chamber of Commerce director, head of the finance committee for the Community Music Association during its formative years, and a member of the Elks, Masons, and Commercial Club.
His son, Art Cortner, was born in 1912 and died just shy of his 100th birthday in 2012. He served in the U.S. Navy during World War II, seeing action at Guadalcanal, Guam, and Bougainville. He married Vera Eaton in 1972. Art spent over 70 years as a member of the Kiwanis and Masons, and volunteered with the Elks, American Legion, and Redlands Community Scholarship Foundation. Kiwanis honored him with its Hall of Fame and Legion of Honor awards, and installed the Newburgh Clock in front of the Brookside building.
Sousa’s Seafood Market
420 W. Colton Avenue (Built 1967)
Researched by John P. Beall and Michelle Hong
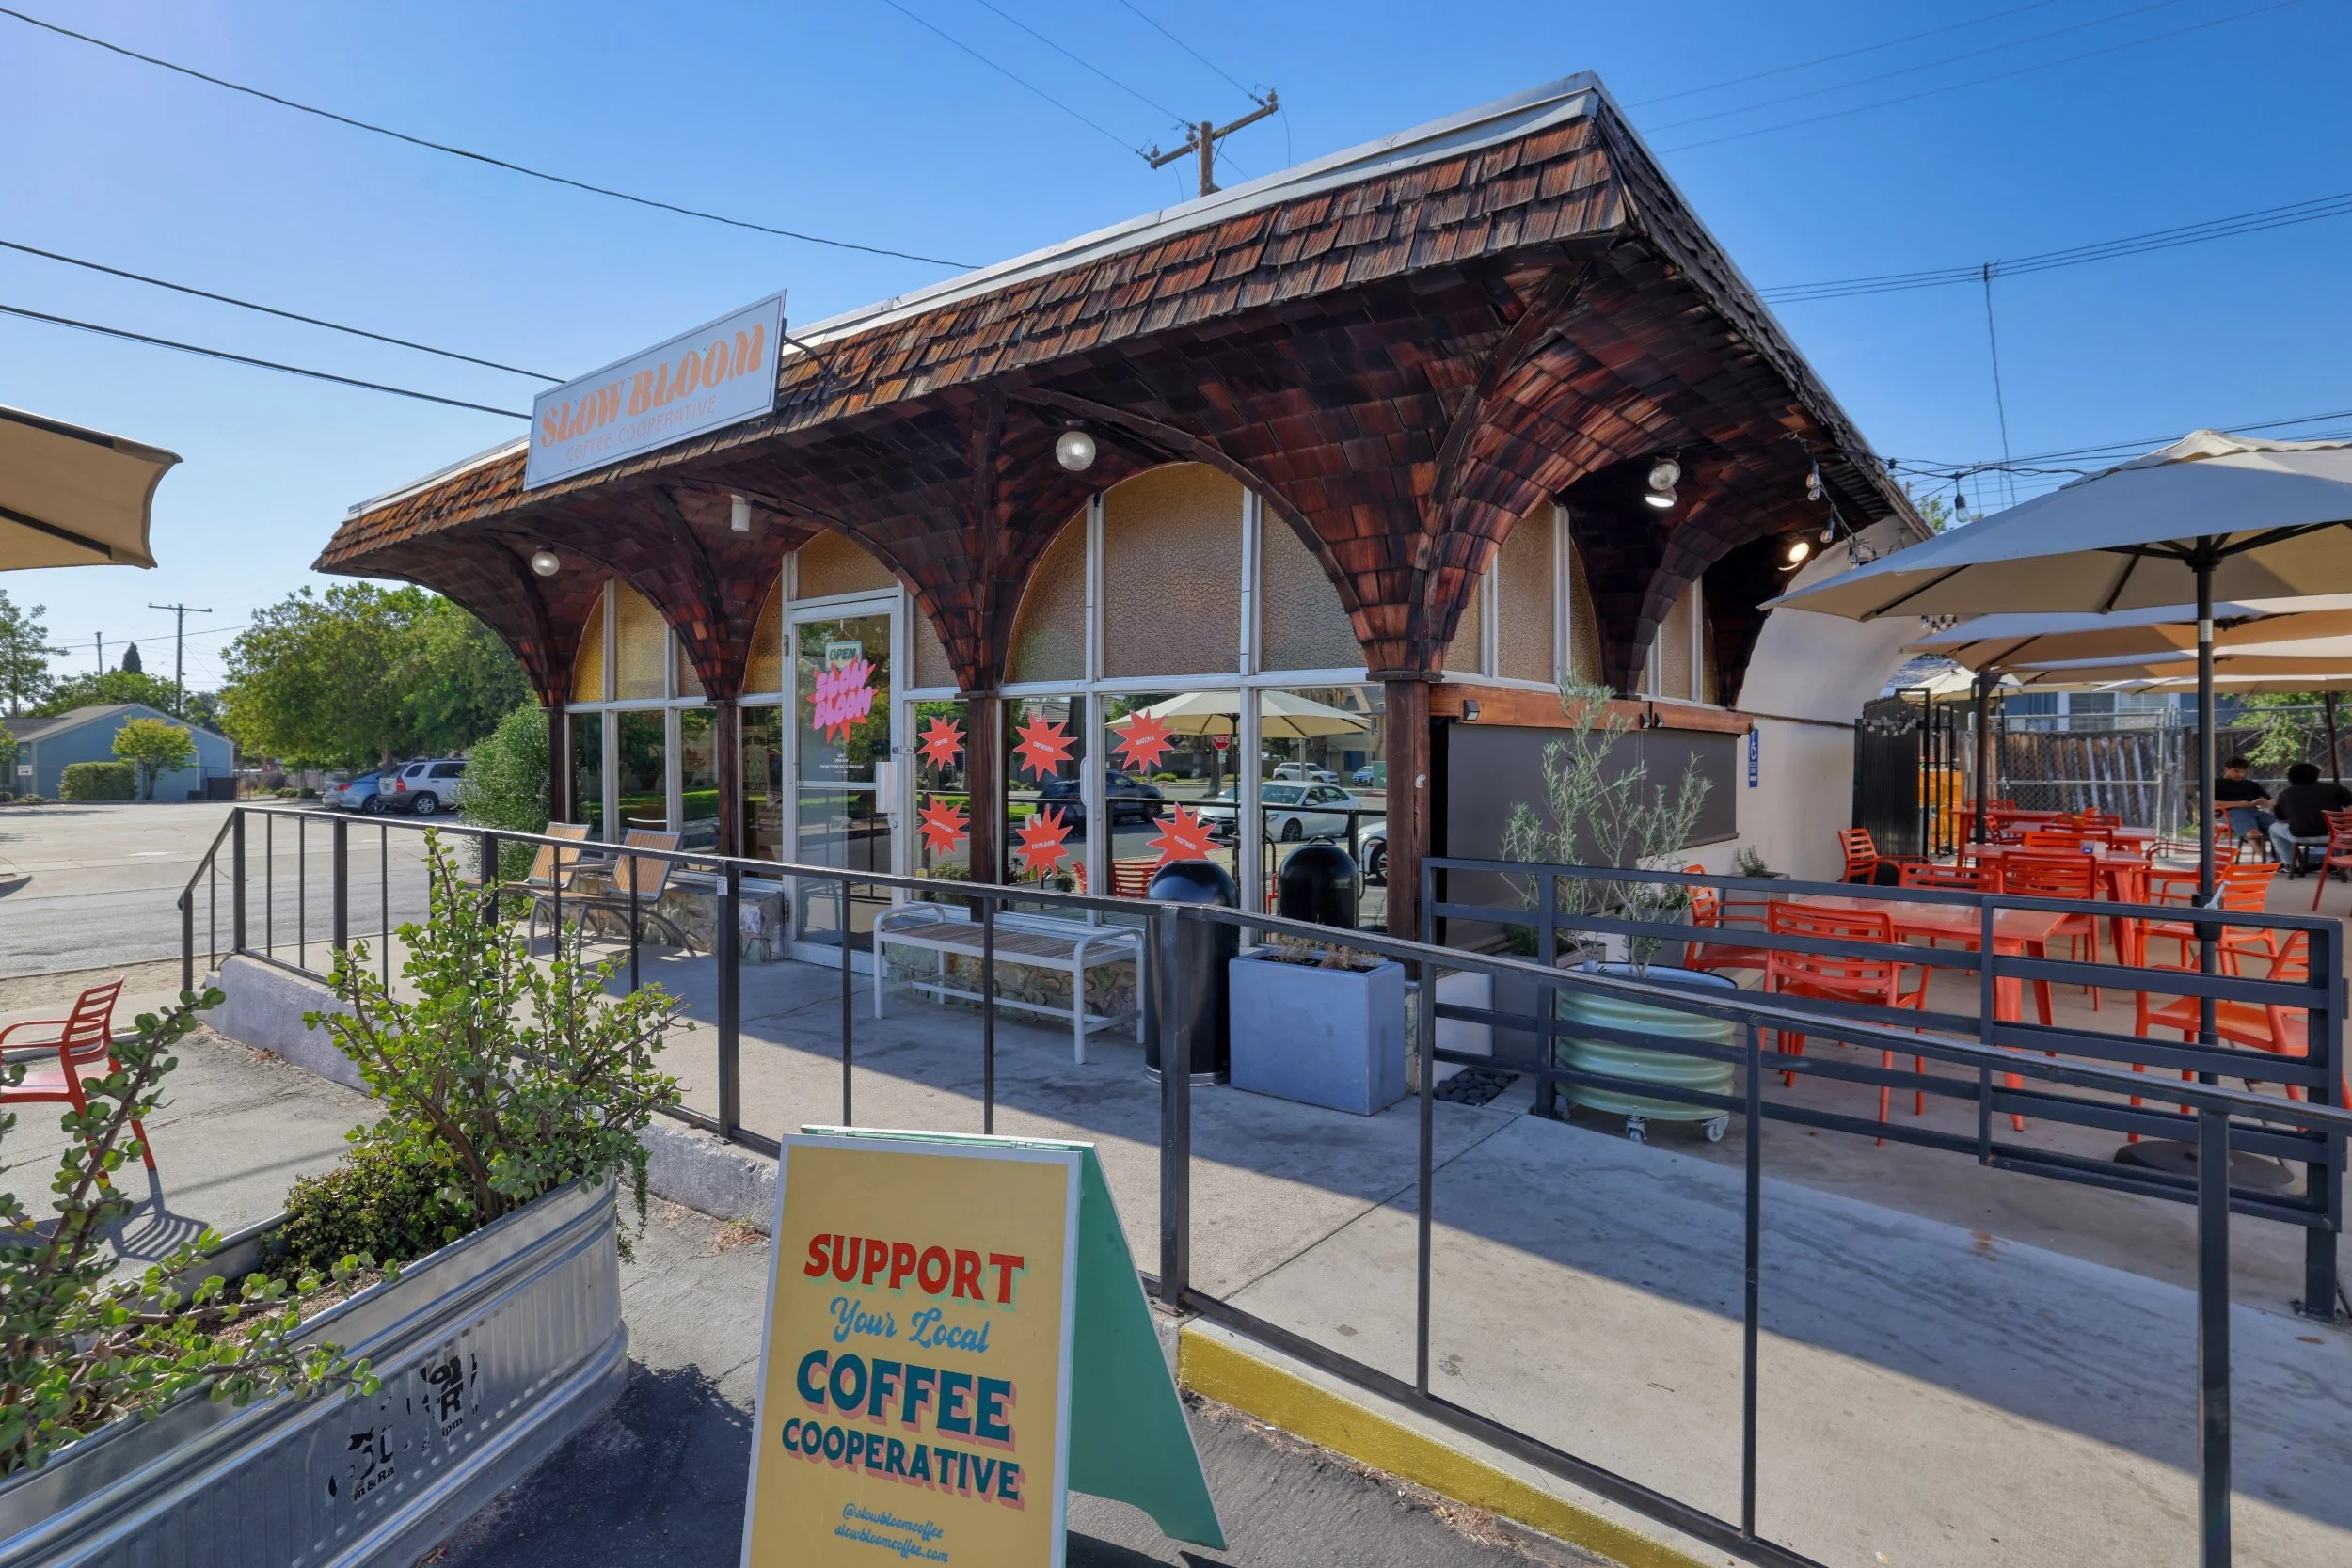
420 W. Colton Avenue
Located on the northeast corner of West Colton Avenue and Columbia Street, this 840-square-foot midcentury modern commercial building sits on a slab foundation within the historic Columbia Tract. The site was originally occupied by a one-story Victorian cottage owned by W.J. Austin, which became the home of Antonio Sousa in 1954 after he emigrated from the Azores.
Born in 1927 on Santa Maria Island, Sousa immigrated in 1951 under the sponsorship of his uncles, the Jacinto brothers, who had established themselves in local agriculture and tourism between 1909 and 1921. After working at Gill Battery in Redlands and a casket company in San Bernardino, Sousa purchased a mobile fish route in 1953 from Frank Silva, known locally as "the Fish Man."
Sousa’s fiancé, Maria Chaves, joined him from the Azores in 1956. That same year, they built the original "Sousa’s Seafood Fresh & Cooked" on the portion of the property that serves as today's parking lot. Antonio continued his mobile route while Maria ran the shop. Antonio later opened an A&W drive-in on the land; its structures still stand on the Colton Avenue side.
In 1966, the family pulled permits to build a larger fish market and restaurant, moving their home and completing the current building in 1967. Antonio built the sophisticated structure himself during his off-hours, demolishing the old market upon completion.
According to Sousa's daughter, Maria Sousa Meiners, the design was inspired by the 1966 waterfront expansion of Anthony’s Fish Grotto in San Diego. Designed by modernists Frederick Liebhardt and Eugene Weston, Anthony’s featured shingled arches reminiscent of a Portuguese ship's sterncastle. This style reflects midcentury "programmatic architecture," where a building's form mirrors its purpose. Anthony’s was demolished in 2017, leaving Sousa’s Seafood Market as one of the oldest surviving examples of this architectural form in Southern California.
The front facade features an unpainted shingle mansard roof over an arcade of three arches with coved eaves, sitting on a Bouquet Canyon flagstone base. The upper portion of each arch features pebbled Flemish glass topped with a globe light fixture. The interior retains its original lighting fixtures and poured terrazzo flooring, which was selected for lifelong durability.
To secure premium seafood, Sousa traveled early mornings to San Pedro docks before interstates were built, tracked down delivery trucks heading to Palm Springs luxury resorts, and used family vacations to network with national suppliers. When away, the market displayed a simple "Gone Fishing" sign.
Antonio passed away during a visit to the Azores in 1986, but Maria operated the business until its closure in 2001, capping a 46-year run. She passed away in 2015 and is buried at Hillside Memorial Park next to a stone dedicated to Antonio that reads, "Gone Fishing."
The building has since housed other businesses, including the Redlands Glass House and its current occupant, Slow Bloom Coffee Collective. Slow Bloom has preserved the building’s midcentury modern aesthetics by incorporating the original lighting fixtures and materials into its contemporary design.
Mr. and Mrs. L. O. Hammond House
628 Cypress Circle (Built 1916)
Researched and written by Lori Bloom
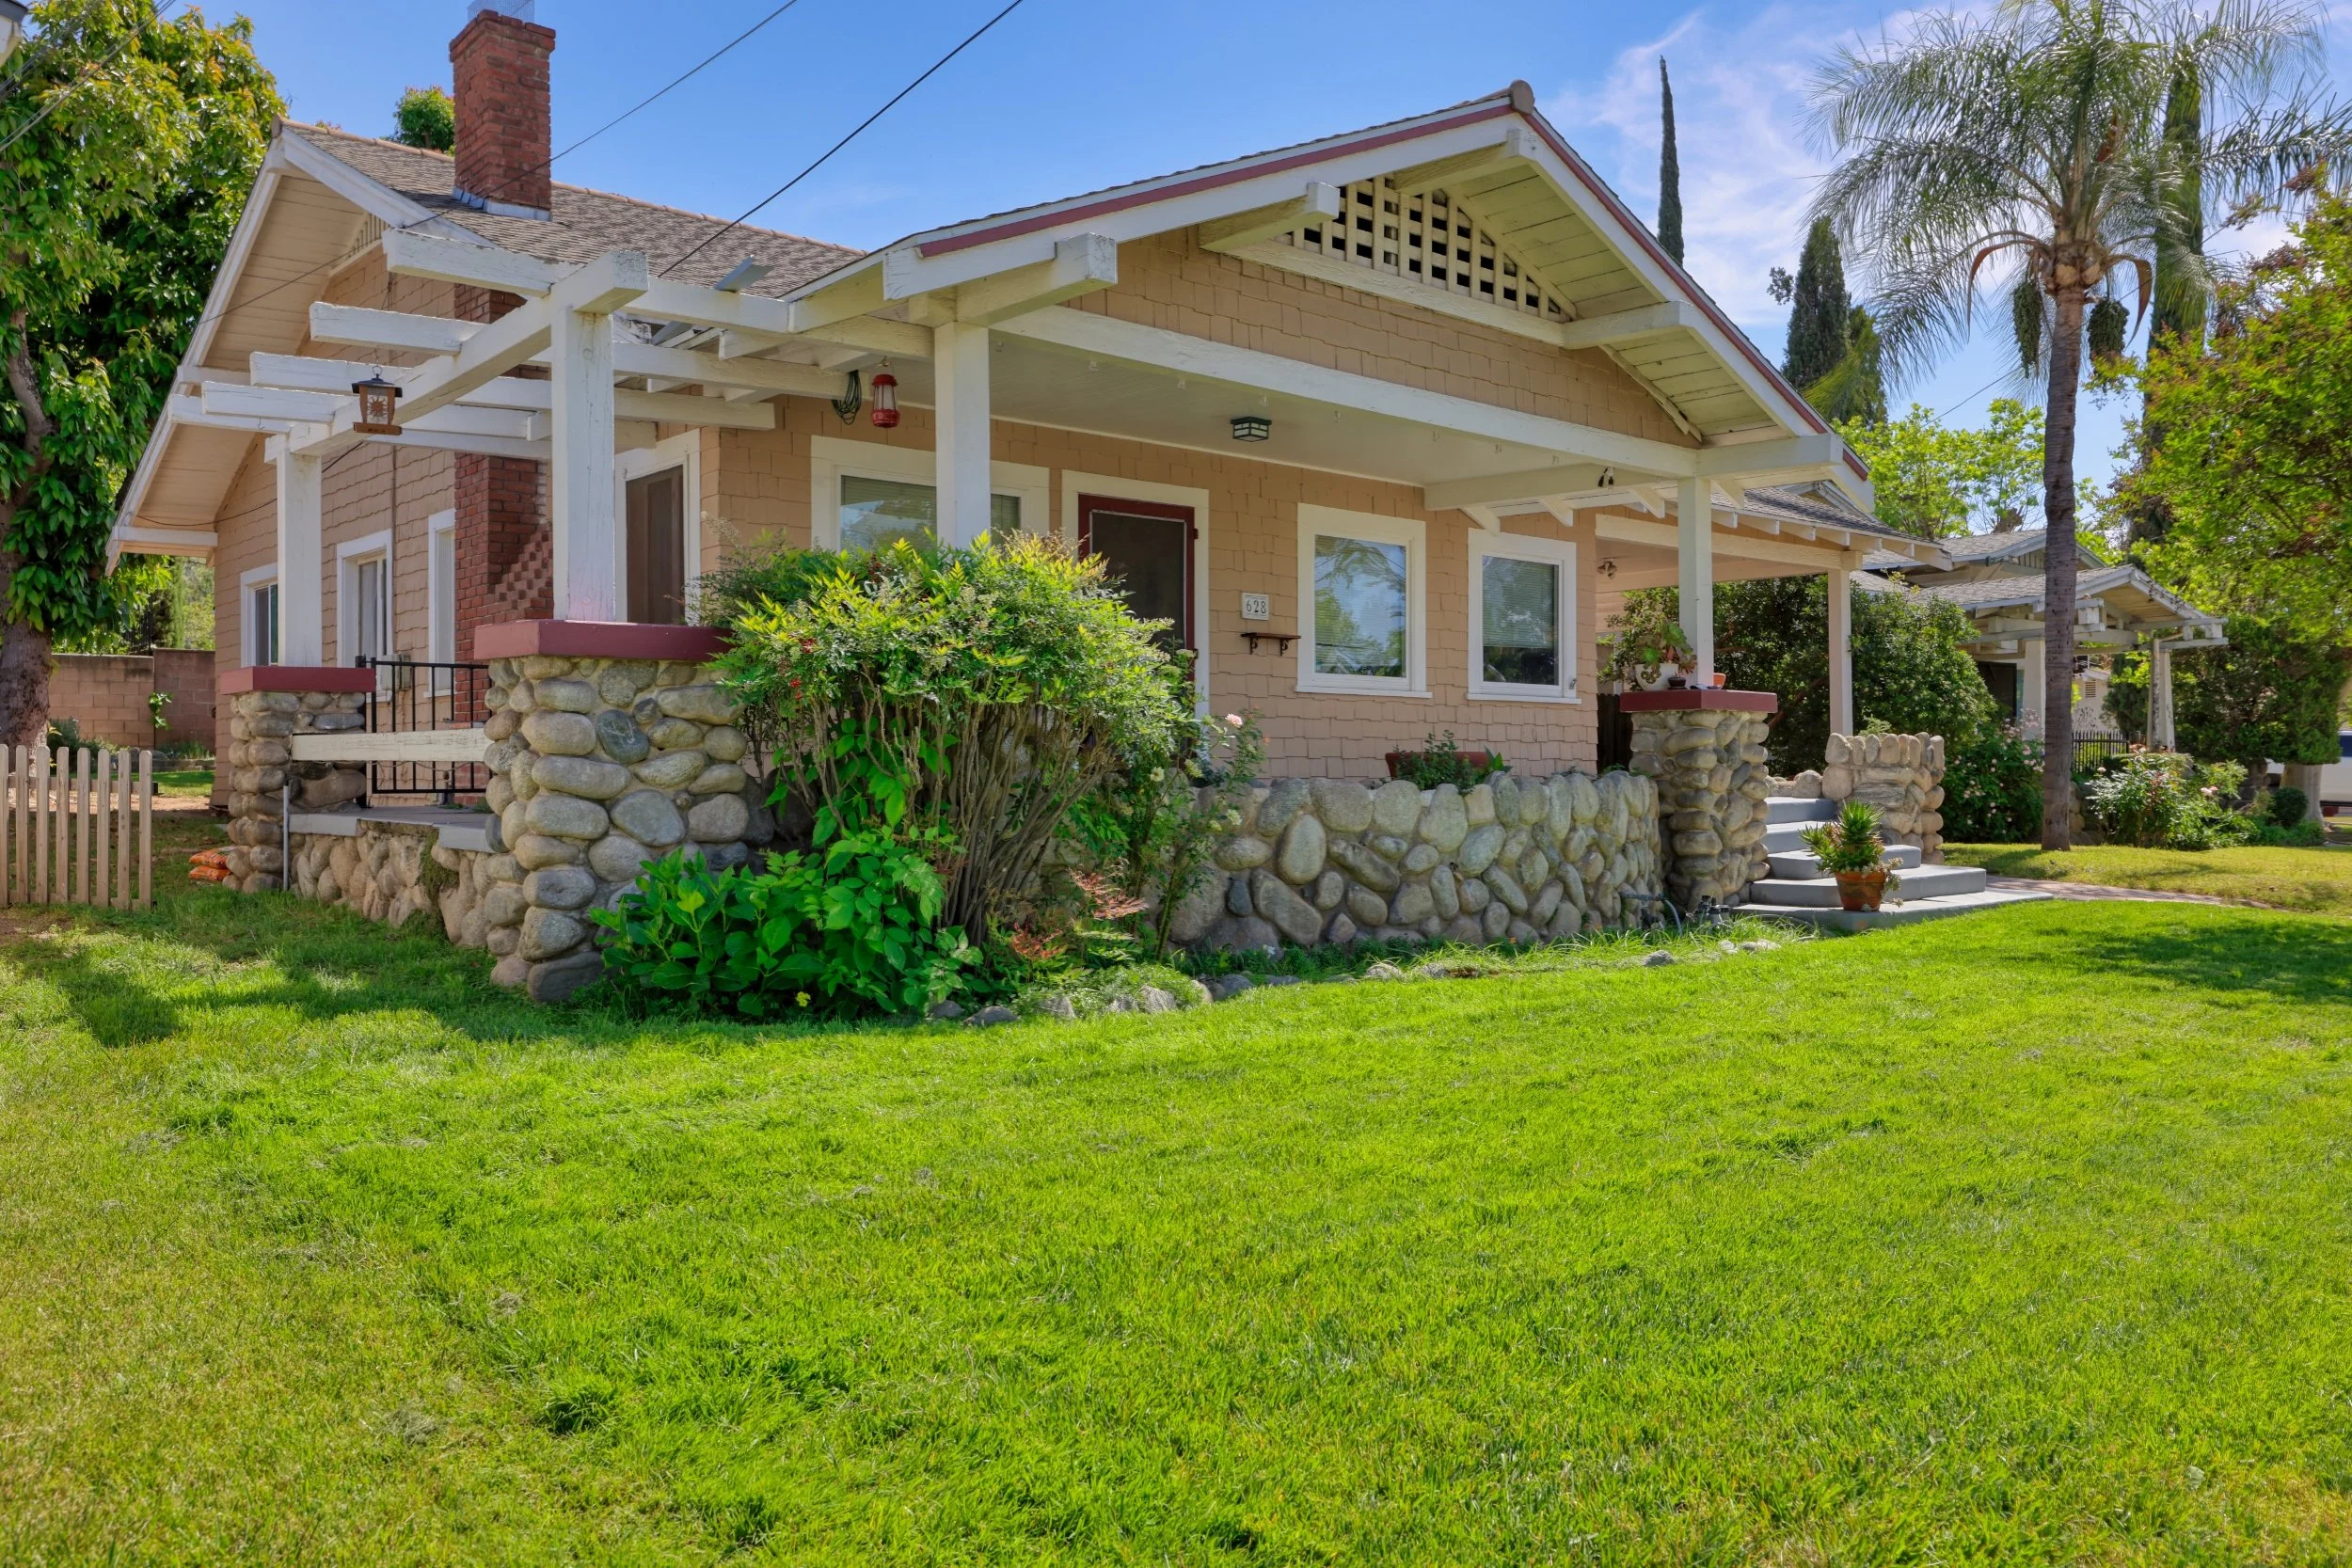
Hammond House
The Hammond House is located within Cypress Circle, a 10-acre, 53-lot subdivision developed in 1915 by builder Garrett Huizing. Originally named Cypress Court, the development was renamed in 1939 and features freestanding, lighted river-rock pillars marking its one-way entrance and exit off Cypress Avenue.
Huizing designed the Hammond House for $4,500. Lemuel Oscar Hammond and his wife, Ella, moved into the home on March 1, 1916, following their marriage in San Francisco the previous May. Originally designated as 30 Cypress Court, the address was later changed to 628, and the couple resided there for nearly 50 years.
The home is a classic Craftsman Bungalow featuring staggered-butt shingle siding in earthy tones, a stone foundation, a single cross-gable, and a low-pitched roof with protruding rafters. Offset concrete steps lead to an offset front door, preserving clear sightlines. The porch eaves are supported by tapered river-rock piers and square wooden columns. River-rock elements also form planters and support both a left-side pergola and a right-side porte-cochère.
The front facade features one window to the left of the door and two smaller windows to the right. A secondary entrance near the porte-cochère provides access to the kitchen and breakfast nook. The front-facing gable features a triangular lattice attic vent, while a secondary perpendicular gable features paired triangular vents with vertical slats for cross-ventilation. Modern updates include an electrical upgrade, a new roof, repairs to the detached garage, and a bathroom addition. Current owners Jonathan and Rebecca McClure noted evidence that the garage once housed an apartment.
L. Oscar Hammond, a Michigan native, arrived in Redlands in 1891 when the town's population was roughly 1,900. He lived with his parents, Charles Howard and Aramintha Hammond, and his youngest sibling, Cynthia, at 422 E. State St. From 1893 to 1906, Hammond worked for the U.S. Post Office, becoming one of the city's first three city mail carriers in 1898. He served under five postmasters and four U.S. presidents before briefly moving to Los Angeles to work in real estate.
He returned to Redlands two years later to become the circulation manager for the Redlands Daily Facts, a position he held for nearly 34 years until his retirement in January 1942. During his tenure, he hired and managed more than 600 newspaper delivery boys. Hammond was also a charter member and 1923–24 president of the California Circulation Managers Association.
Ella Robinson Hammond moved to California from Iowa in 1915, having met Lemuel in 1911 while visiting family in Redlands. In Iowa, she worked as a schoolteacher and an agent for the Great Western Insurance Co., and she briefly built and sold homes after moving to Redlands.
The Hammonds were prominent civic figures, belonging to the First Congregational Church and the Redlands Lawn Bowling Club. They served on the planning committee for the town's 1938 Golden Jubilee and regularly competed in municipal outdoor Christmas decorating contests. Lemuel was a charter member of the Lions Club and the Redlands Masonic Lodge, and a member of the Knights of Pythias. Ella was a member of the Contemporary Club and the Friday Club. The couple also maintained a summer home in Newport Beach.
Ella died in January 1963 at age 92, and Lemuel passed away in December of the same year. Vinton Way, a street located behind their long-time home, was named in honor of subsequent property history.
Here is the final batch of 2026 Heritage Award recipients, fully edited and tightened into clean AP style to match the rest of your publication package for The Collective. You can seamlessy tack these right onto the end of the previous text.
The Old Igo’s Store
36930 Old Mill Creek Road, Mountain Home Village
Researched and written by Shannon Wray
Situated along California State Highway 38 and Old Mill Creek Road, this landmark Mission Revival structure was built in 1915 by Daniel Rhea Igo and Maude Wilkins Igo. The Redlands couple chose the crossroads of the 1914 mountain toll road and the route to the Forest Home Resort to establish the first general store in the San Bernardino Mountains.
Constructed the same year as the Panama-California Exposition’s Spanish Colonial architecture revival, the building predated both the La Posada Hotel and the re-imagining of the Asistencia. It remains one of the oldest Mission Revival structures in the Redlands area, second only to the Burrage Mansion. From the 1910s through the 1970s, the store served as a vital waystation for Redlands residents traveling to summer mountain homes.
Born in Bristol, Ohio, in 1887, Daniel Rhea Igo moved to the Mojave Desert mining town of Daggett as a child. By age 12, following his parents' divorce, he worked in local borax mines pumping air into shafts for $2 a night. In 1900, his family relocated to Redlands, where he sold newspapers on Orange Street before training as a printer for Scipio Craig at The Citrograph and later working for the San Bernardino Sun. He married Maude Wilkins in 1910.
In 1914, Igo secured a federal lease from the San Bernardino National Forest and purchased three contiguous parcels to establish his general store, café, gas station, and tire shop. In 1923, he bought 36 acres from Southern California Edison, subdividing the lots for Mill Creek Canyon Park, which is known today as Mountain Home Village.
Following Igo’s death from a heart attack in 1947, Maude and her daughters operated the business until Maude passed away in 1958. The property briefly sold to Jackson and Priscilla Titus before reverting to Igo's daughters, Maxine Bandy and Dorothy Cooley. They sold the estate to Ralph and Margaret McConnell in 1963.
The McConnells ran the store until autumn 1973, selling it to Jerry and Phyllis McPheeters. A rapid succession of owners followed, including Carlos Gonzalez and Harold Rogers (1975), Richard and Judith Smolin (1976), Richard and Sharon Nove (1978), and Gary and Donna Burgess (1980). The historic site currently features the Mission Revival store, a Western Territorial-style tire shop, a 1980s gambrel building, and a meadow fronting Mountain Home Creek.
The property is approached from the east along a gravel drive featuring an original vintage wagon. The Western Territorial-style front porch features wooden railings and a centered main entrance flanked by large casement windows set against rich terracotta stucco. The building's left side showcases a classic Mission Revival white stucco wall and a single-bell campanario parapet seamlessly integrated into a 1980s addition.
The original native river rock foundation footings line the wall, where a sealed 1930s entryway and its original red concrete step remain after the state deemed the entrance too close to the highway. Cellar doors at the end of the wall access a full-length basement once used to store inventory for the restaurant and market.
The landmark Mission Revival facade features smooth white stucco, an espadaña gabled end wall, and a curved roof parapet with a three-bell campanario detailing over a flat-roofed, double-arched portico. The interior of the portico retains the original café service window on the right and an arched white stucco gateway on the left, leading to an intimate patio with curved stucco and river rock walls.
To the right of the front entrance, the old Western Territorial-style tire shop features a flat false front, a wide wooden door with a stained-glass window, and 10 narrow casement windows. An adjacent 1980s gambrel barn structure features a two-bedroom upper apartment; both the tire shop and barn are finished with rustic barn wood siding. A nearby carport houses a collection of original store artifacts, including vintage menus and signage, leading to a path and deck along Mountain Home Creek.
The former store building has been converted into a four-bedroom, two-bath residence featuring the original native river rock fireplace. The tire shop serves as a guest suite, and a former photography studio operates as a one-bedroom rental apartment. The historic property has been maintained by the Burgesses for 46 years.
The Redlands Area Historical Society congratulates Gary and Carol Burgess for their dedicated stewardship of this mountain landmark.
José Apollo Rivera Residence
308 Grant Street, Redlands
Researched and written by Kathleen Beall
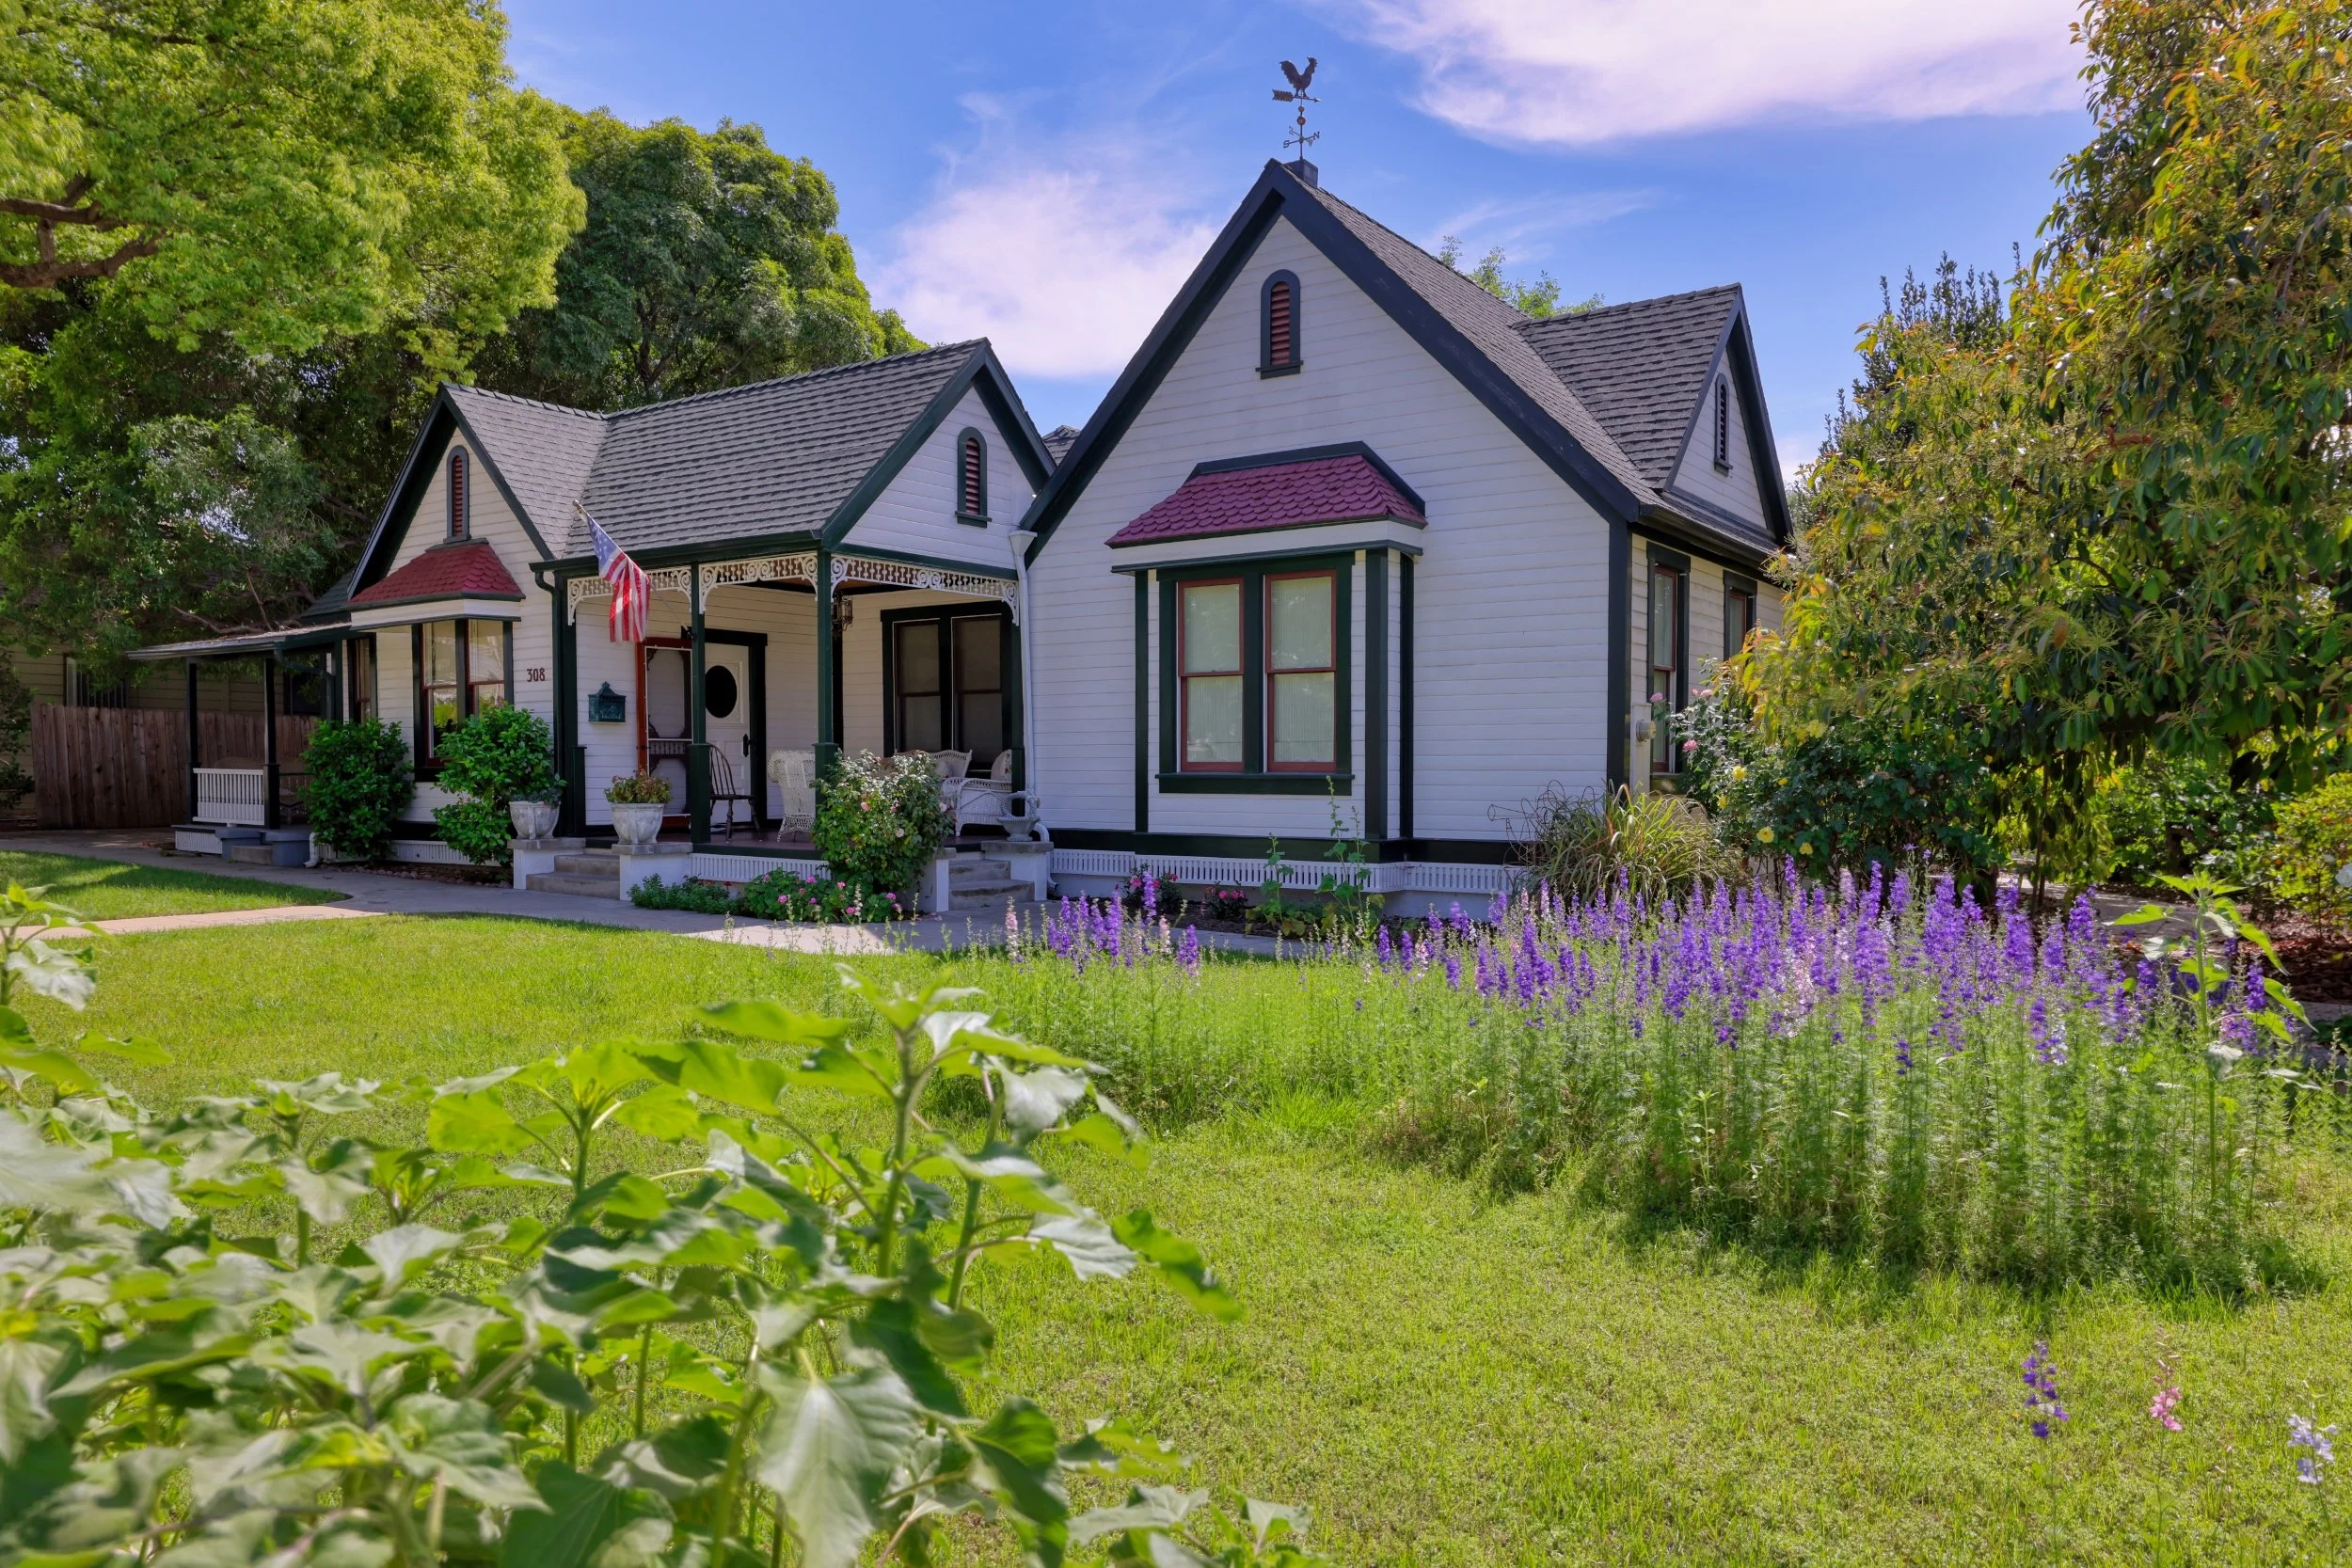
Photo by Thomas Jackson
José Apollo Rivera Residence
In 1887, prior to the 1888 incorporation of Redlands, José Rivera purchased lots 19 and 21 in Block "B" of the Holden Villa Tract. Located at the corner of Owen (now Grant) and Division (now Clark) streets, Rivera constructed a redwood dwelling nestled amid local orange groves. Today, the property is preserved within the federal Smiley Park Historic and Scenic District and local Historic District #8.
Rivera originally built the home in the Hall-and-Parlor American Pioneer style, a functional two-room layout he became familiar with while attending school and driving cattle in Salt Lake City as a youth. In its earliest years, the home lacked indoor plumbing, sourcing fresh water directly from orange grove irrigation lines.
Rivera married Mary Preciado of San Bernardino in July 1890. The following year, the couple expanded the residence by adding three rooms and a barn for $625, transforming the home into a Folk Victorian cottage featuring decorative spindlework, intricate porch detailing, and a cross-gabled roofline. City records from June 1906 document a formal water connection, noting the homestead had grown to include seven rooms, a bathtub, a horse, and a cow. In 1908, Rivera hired his neighbor, Eli Baker, to build a 14-by-40-foot carriage barn addition for $100, which included early electrical wiring.
The property is bordered by an ashlar granite masonry wall featuring concrete stepped pyramidal piers at the walkways and driveways. A concrete walkway installed by Ferdinand Montigel, owner of Redlands Cement Works and a fellow Masonic Lodge member, leads to the home. The house sits on a raised foundation with vertical ventilation slats and features two wooden porches with concrete stoops.
The front doors and hardware are original, and the exterior retains its solid redwood v-groove tongue-and-groove siding with vertical flat-board corner ends. The main front porch originally featured two separate doors on adjacent walls; the east-facing door has since been replaced with a wood double-hung sash window. The single-pane wood windows feature decorative corner brackets, and the gable ends display arched vents with decorative fascia. The composition shingle roof features twin front-facing window hoods finished with decorative fish-scale and octagonal wood shingles.
José and Mary Rivera raised four children in the home: Reynoldo, Rolando Le Roy, Alfonso, and Viola. The family frequently appeared in local social pages, and education and the arts were central to the household. Viola and Alfonso performed in the children’s opera of The Spinet's 13th season at the Wyatt Opera House from 1906 to 1907. Tragically, Viola died of pulmonary tuberculosis in 1911 at age 15; Cortner Chapel handled her funeral arrangements.
Born in 1861 in a Pomona adobe home, José Rivera was a Californio descended from some of the region's oldest Spanish pioneer families. His great-great-grandfather was one of the 11 original founding settlers (pobladores) of Los Angeles. Rivera worked as a youth driving cattle to Wyoming and attended school in Salt Lake City before returning to San Bernardino in 1789. He lived in Lugonia in 1881 during the original surveys by Judson and Brown, worked on Santa Fe railroad surveying parties, and served as a pipeline foreman for the Bear Valley Co.
Rivera and partner Juan Baca later purchased the city's first meat market and ice company at Fifth and East Citrus streets, becoming one of the earliest advertisers in The Citrograph, where Rivera formed a lifelong friendship with editor Scipio Craig. In 1887, Rivera and his brother, A.A. Rivera, established the Pioneer Transfer Co., specializing in moving large furniture and pianos.
Encouraged by Craig following a political dispute, Rivera ran for constable in 1887 and won by a landslide, stepping into office 22 days before Redlands officially incorporated. His 48-year law enforcement career spanned an era of regional lawlessness. Riding on horseback without a telephone or backup, he settled disputes involving cattle rustlers, horse thieves, and smugglers, and regularly escorted prisoners to San Quentin Penitentiary.
Rivera frequently used the basement of his Grant Street home to hold prisoners overnight, feeding them family meals. In 1901, he provided personal security for President William McKinley during his historic visit to Redlands.
Following his retirement in 1935, Rivera served as a truant officer for the Redlands School District and a court translator. For their 50th wedding anniversary, Redlands citizens threw a community celebration for the couple at the Asistencia, a site of deep family significance as Mary was related to Juan Alvarado, the mayordomo who relocated the Asistencia to its current site in 1830. Mary's mother was a descendant of the historic Anza Expedition of 1775.
Their son, Rolando "Ro" Rivera, graduated from Redlands High School in 1914 before studying at UC Berkeley and a professional art school in New York City. A World War I veteran, he was gassed and wounded twice, earning military honors from four nations: the French Croix de Guerre, the British Distinguished Service Medal, the Belgian War Cross, and the U.S. Purple Heart. All three Rivera sons served and were wounded in the war.
Ro became a successful commercial ad artist in New York, managing major corporate accounts for Lincoln automobiles, Canada Dry, and Colgate. He married Metropolitan Grand Opera singer Lillian Clark; they later separated.
Ro returned to the Grant Street home in 1954, making it his permanent residence following his mother's death in 1956. He taught art locally and frequently volunteered his talents to design program covers for the Redlands Bowl and local civic clubs. His notable portrait work includes paintings of Redlands Daily Facts publisher Paul W. Moore, Constable Rivera, Grace Mullen, and General James Jackson. Ro passed away in 1977 at age 84 and is buried at Hillside Memorial Park.
After 91 years of Rivera family ownership, the home was sold in 1978 to John A., Marjorie May, and Richard Michael Templeton. The Templeton family restored the house and gardens, building additions that integrate seamlessly with the original 1887 structure. Owned by Richard and Eva Templeton since 1991, the home served as a prominent filming location for the 1995 movie How to Make an American Quilt.
The Redlands Area Historical Society commends Richard and Eva Templeton for their precise restoration work and preservation of this historic estate.
Community Presbyterian Church
320 W. Union, Redlands
Additional research and writing by Ron Duvall
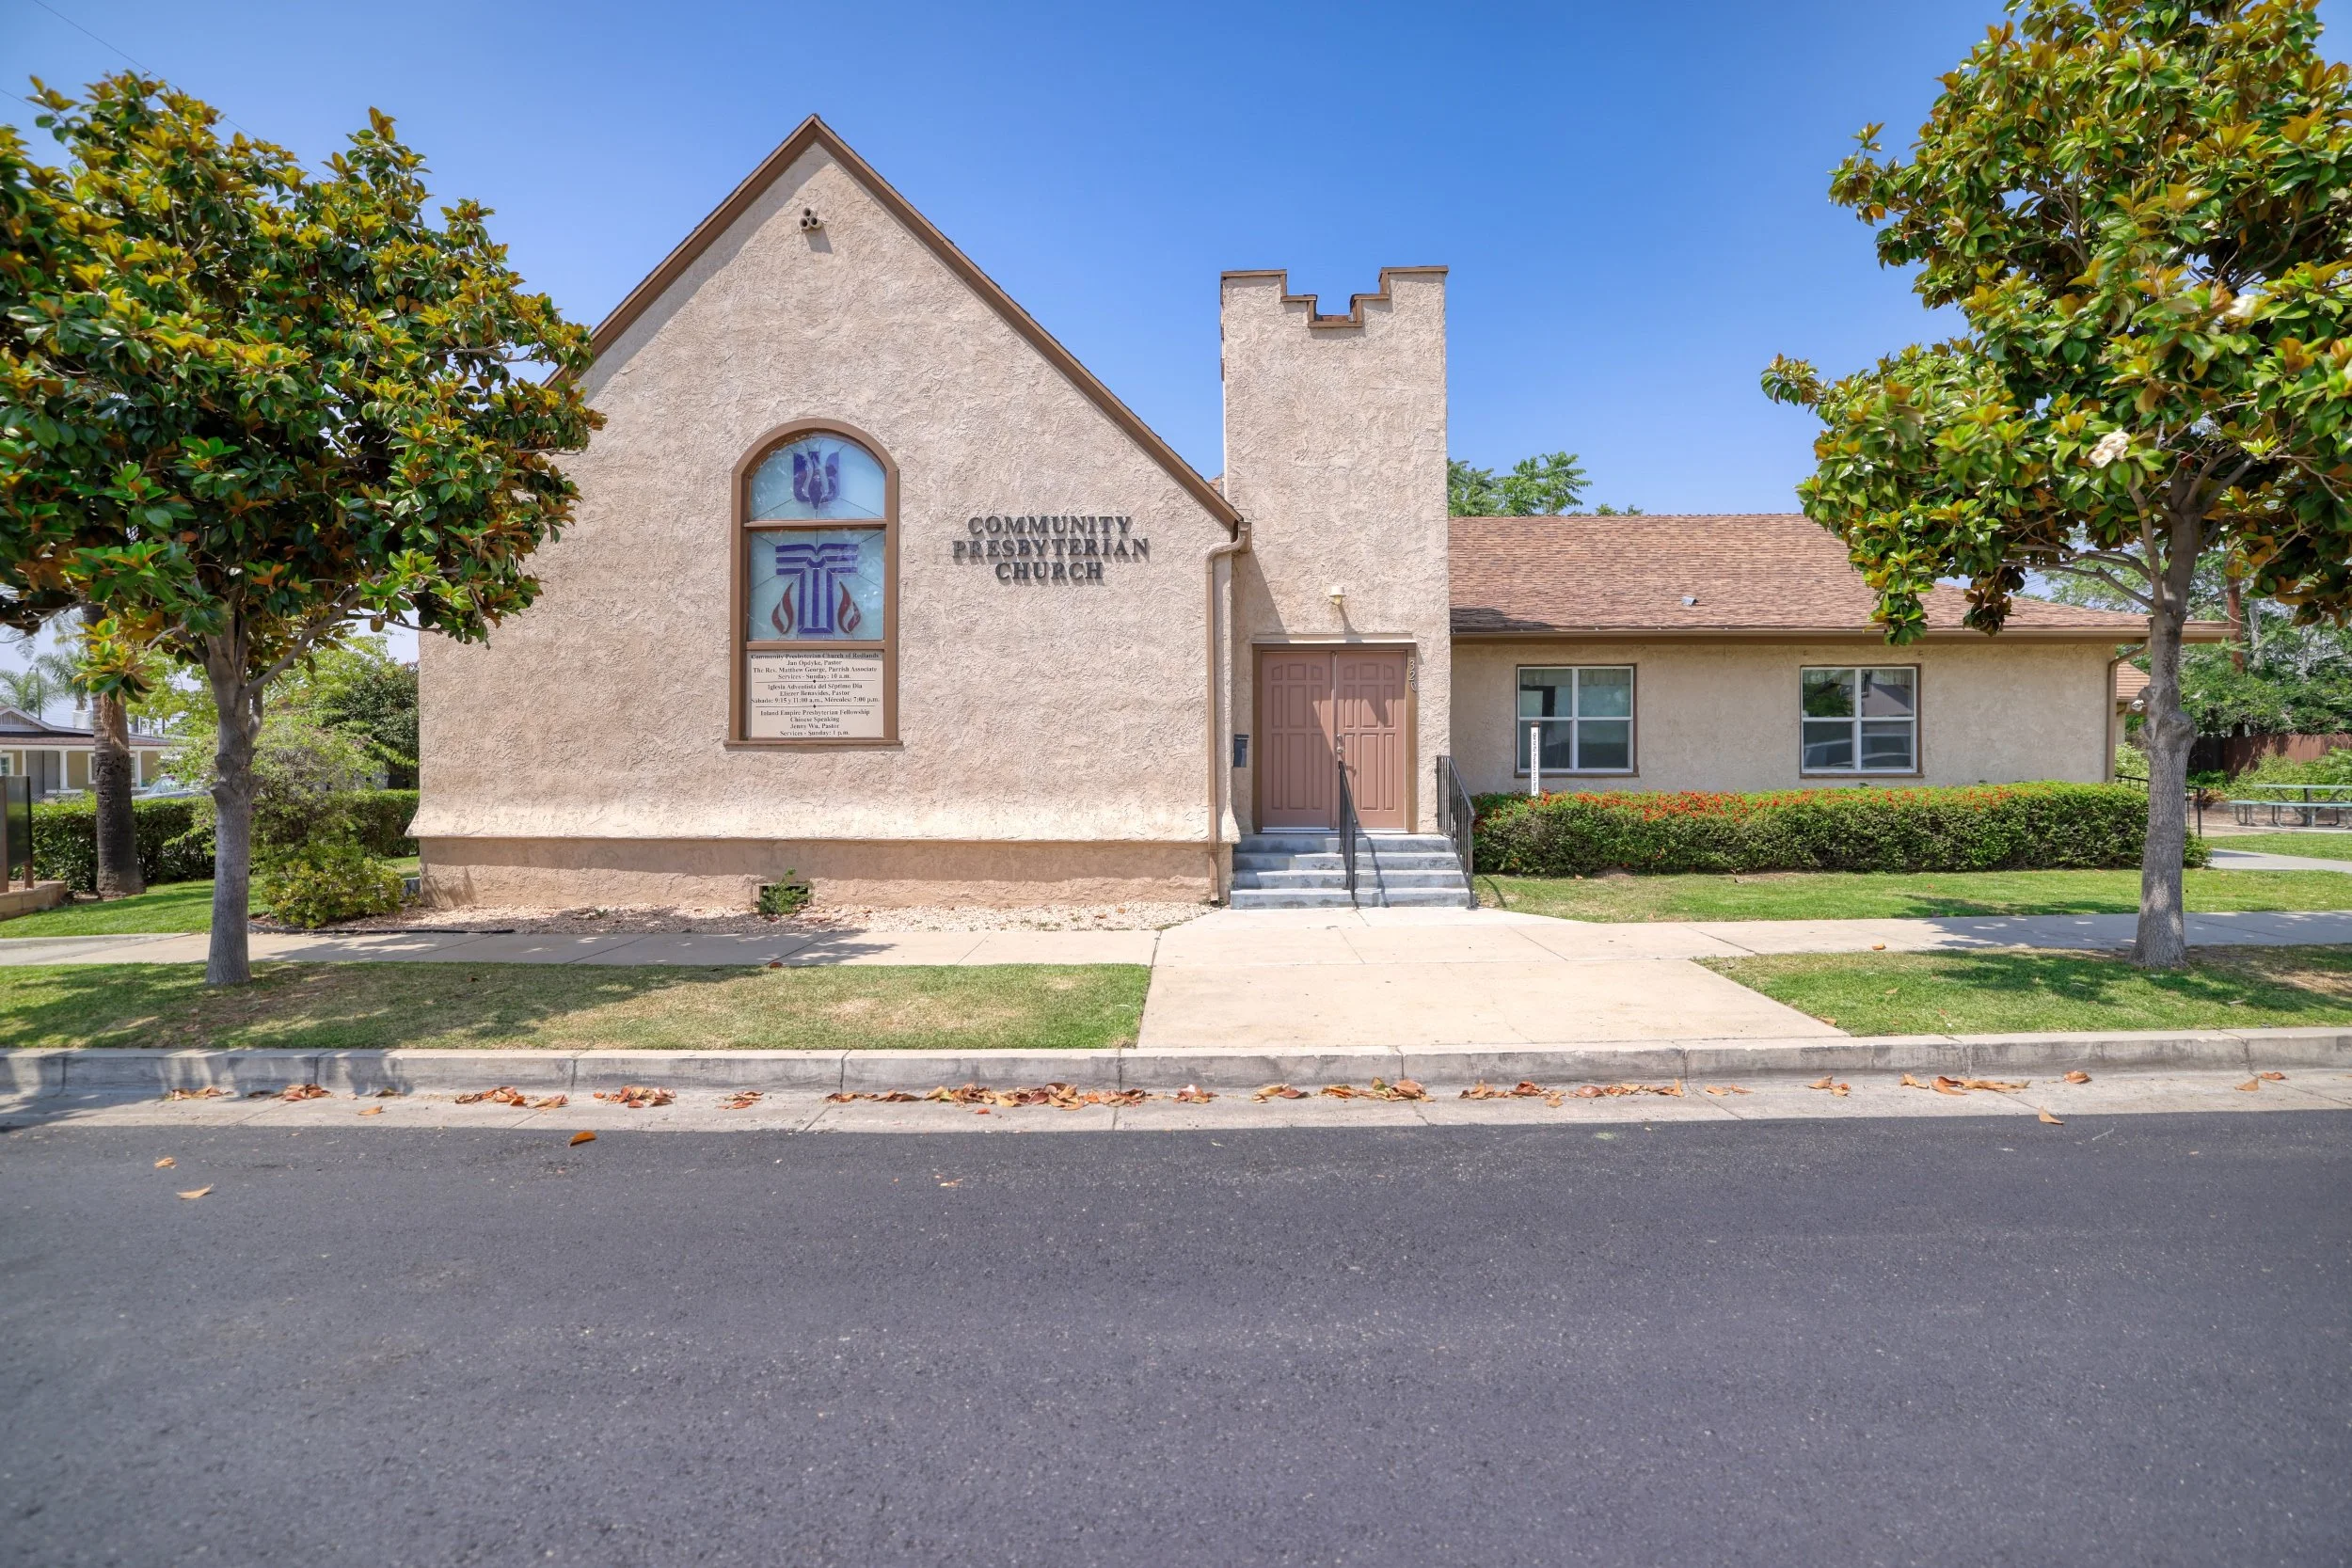
Community Presbyterian Church
At the turn of the 20th century, five Presbyterian families from Mexico—the Zamarripas, Herreras, Romeros, Trevinos, and Enriquezes—settled north of the Santa Fe railroad tracks to work in the regional citrus groves. United by their Protestant faith, the families sought to establish a Spanish-speaking congregation within the predominantly Catholic community. Joined later by the Valdez, Garcia, and Ayala families, they initially met in private homes before building a small chapel, La Capillita, on land donated by Gavino Trevino at Webster Street and Union Avenue.
On March 18, 1913, the Presbytery of Riverside formally established the congregation of 34 charter members as the Iglesia Presbiteriana Mexicana de Redlands (Mexican Presbyterian Church of Redlands). The congregation expanded rapidly, building a small corner sanctuary that appeared on Sanborn maps by 1915. By the mid-1930s, having outgrown the original chapel, the church partnered with the downtown First Presbyterian Church to finance a larger facility, breaking ground in January 1936.
Local contractor Charles C. Reasoner was selected to build the new sanctuary. The $4,000 wood-frame structure featured a stucco exterior, a classic gabled roof, and a short, crenellated tower over an offset entrance. The tower design blended Scottish Baronial influences—reflecting the church's Presbyterian heritage—with neo-Aztec and neo-Mayan motifs popular in mid-1930s Mexican architecture. The boxy layout was softened with elegant eyebrow arches over the western windows and a flared skirt effect at ground level.
The new sanctuary was built on the footprint of the 1915 church, which was moved to the rear of the property, rotated 90 degrees, and connected to the new structure via folding doors to serve as a fellowship hall, Sunday school classrooms, and a pastor's study.
The church changed its name five times over its history to reflect its evolving ministry. In 1946, as the neighborhood diversified to include Spanish-speaking residents from various Latin American countries, the congregation dropped its specific ethnic moniker, renaming itself El Divino Salvador Iglesia Presbiteriana (Divine Savior Presbyterian Church).
By the late 1950s, a decline in strictly Spanish-speaking residents prompted the congregation to transition to English services, renaming the institution the Divine Savior United Presbyterian Church.
To combat declining membership, the Presbytery dissolved the formal congregation in 1969, reimagining the facility as IMPACT Presbyterian Church (In Mission Pursuit And Community Thrust). This unconventional ministry focused entirely on neighborhood social programs, removing traditional pews and the organ to transform the sanctuary into a community community center while moving formal worship offsite. The progressive model drew substantial participation from University of Redlands faculty and families, but faced chronic underfunding.
In the mid-1990s, the church returned to a traditional pastoral model and was renamed Community Presbyterian Church. Today, the church navigates the challenges of an aging, declining membership by practicing adaptive community reuse, hosting both a Taiwanese Presbyterian congregation and a Spanish-speaking Seventh-day Adventist group.
The Redlands Area Historical Society acknowledges the foundational work of church members W. Willis Cadwallader and Donna Cadwallader, who compiled the congregation's centennial history, preserved in the Heritage Room at the A.K. Smiley Public Library.